

BEDS4
BATHS3 full
SQUARE FEET2,600
MLS#25049503
STATUSActive
PROPERTY TYPEResidential - Single Family
SUBDIVISIONCHENAL VALLEY CHALAMONT PLACE
NEIGHBORHOODLittle Rock
Property Description
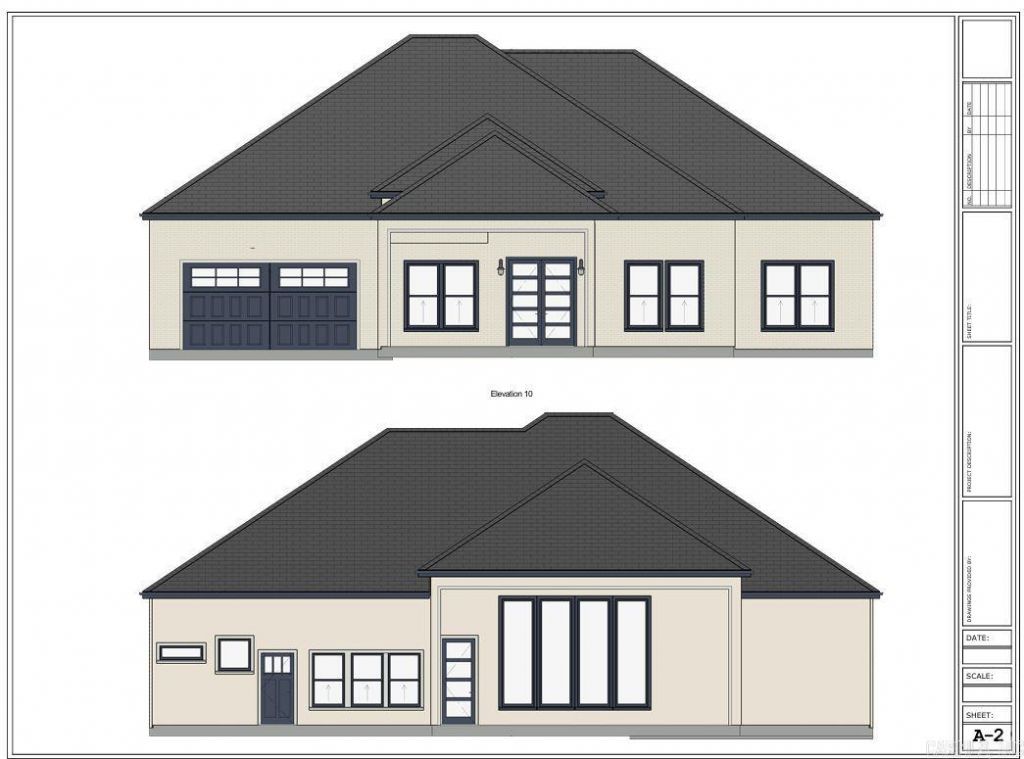
Custom Build Your Dream Home in CHENAL VALLEY! This proposed floor plan offers 4 spacious bedrooms, 2.5 or 3 bathrooms and approximately 2,600 sq. ft. of luxury living ??? all thoughtfully designed with high ceilings, a modern kitchen, and all bedrooms on the main floor. Located in the prestigious Chenal Valley neighborhood of West Little Rock, this is your opportunity to customize every detail and watch your dream home come to life. Enjoy a prime location, upscale finishes, and the rare chance to be involved from blueprint to completion. Don???t just buy a home ??? build the one you???ve always envisioned!
Property Features
Property Type: Residential - Single Family
Cooling: Central
Heating: Central Heat
Home Style: Traditional
Lot Size: 0.26 Acres
Roof Type: Composition, Other (see remarks),3 Tab Shingles
Stories: 1.0
Taxes: $4,900
Year Built: 2025
Feature Descriptions
Appliance(s)/Kitchen Equipment: Free-Standing Stove, Microwave, Dishwasher, Pantry, Refrigerator-Stays
Days on Site: 161
Dining: Kitchen/Dining Combo, Breakfast Bar, Kitchen/Den
Exterior: Brick, Brick & Frame Combo
Fireplace: Woodburning-Prefab., LED Electric Fireplace
Flooring: Wood, Vinyl
Lot descriprion: Other (see remarks)
Lot Dimensions: 0.26 acre(s)
Other Room(s): Formal Living Room, Den/Family Room, Laundry
Parking Notes: Garage, Two Car
Listed By / Shown By
Listed By
Agency Name: Epique Realty
Agency Phone: 858-893-3537
Shown By
Agent Name: Donna Ibbotson
Agent Phone: (501) 920-8821
Agency Title: Crye-Leike Real Estate Services

Source: Arkansas MLS
Estimate Your Payment
Estimated Payment
$ 1,541.09 per month $1,001.50 Principal & Interest $408.33 Property Tax $131.25 Homeowner's InsuranceChange Payment Information


Privacy Policy / DMCA Notice / ADA Accessibility


This site is hosted, designed and copyright
© 1994 - 2026 by
Delta Media Group, Inc. -- Patent Pending --
105 Chalamont Cove | MLS# 25049503
This single family home located at 105 Chalamont Cove, Little Rock, AR 72223 is currently listed for sale with an asking price of $450,000. This property was built in 2025 and has 4 bedrooms and 3 full baths with 2600 sq. ft. Chalamont Cove is located in the CHENAL VALLEY CHALAMONT PLACE subdivision. Search CHENAL VALLEY CHALAMONT PLACE real estate on donnaibbotson.crye-leike.com today.