

BEDS3
BATHS2 full
SQUARE FEET1,930
MLS#26001452
STATUSActive
PROPERTY TYPEResidential - Single Family
SUBDIVISIONWALTON HEIGHTS
NEIGHBORHOODLittle Rock
Property Description
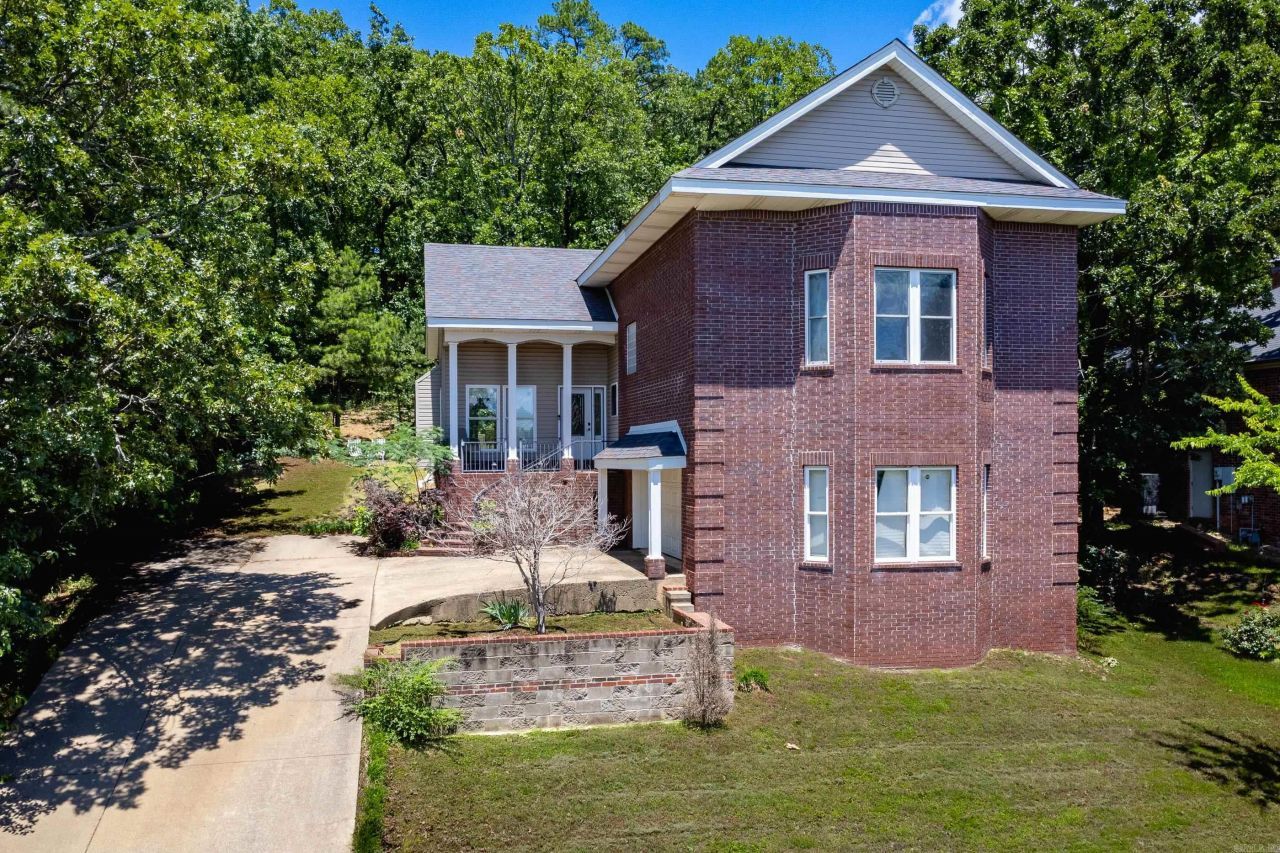
Step into modern comfort with this stylish 3-bedroom, 2-bath home featuring a smart split floor plan and 2-car garage, perfectly located near Two Rivers Park, shopping, and dining. Designed with both function and flow in mind, this home offers an open concept layout that???s ideal for entertaining???whether you're hosting friends or enjoying a cozy night in by the sleek fireplace. The bamboo flooring adds warmth and clean, contemporary lines throughout the main living spaces. The private primary suite is a true escape with two spacious walk-in closets, a spa-like bath featuring a jetted soaking tub, separate glass shower, and dual vanities with modern finishes. Enjoy the balance of style and convenience in a neighborhood that offers easy access to green space, outdoor trails, and city amenities. Modern living starts here???schedule your showing today!
Property Features
Property Type: Residential - Single Family
Basement: None
Cooling: Central
Heating: Central Heat
Home Style: Traditional
Lot Size: 0.38 Acres
Roof Type: Architectural Shingle
Stories: 2.0
Taxes: $3,539
Year Built: 2003
Amenities
Washer Connection
Dryer Connection-Electric
Water Heater-Gas
Smoke Detector(s)
Window Treatments
Walk-In Closet(s)
Ceiling Fan(s)
Kit Counter-Quartz
Patio
Feature Descriptions
Appliance(s)/Kitchen Equipment: Free-Standing Stove, Microwave, Gas Range, Dishwasher, Disposal, Ice Maker Connection
Area Amenities: Fitness/Bike Trail
Days on Site: 141
Dining: Separate Dining Room, Living/Dining Combo
Exterior: Brick & Frame Combo
Fireplace: Woodburning-Prefab., Gas Starter
Flooring: Carpet, Wood, Tile
Lot descriprion: Sloped, In Subdivision
Lot Dimensions: 0.38 acre(s)
Other Room(s): Great Room, Laundry
Parking Notes: Garage, Two Car
Sewer: Public Sewer
Water: Public Water
Local Schools
High School: LITTLE ROCK
Middle School: LITTLE ROCK
Elementary School: LITTLE ROCK
Listed By / Shown By
Listed By
Agency Name: Todd Armstrong Real Estate
Agency Phone: 501-626-6102
Shown By
Agent Name: Donna Ibbotson
Agent Phone: (501) 920-8821
Agency Title: Crye-Leike Real Estate Services

Source: Arkansas MLS
Estimate Your Payment
Estimated Payment
$ 985.90 per month $610.92 Principal & Interest $294.92 Property Tax $80.06 Homeowner's InsuranceChange Payment Information


Privacy Policy / DMCA Notice / ADA Accessibility


This site is hosted, designed and copyright
© 1994 - 2026 by
Delta Media Group, Inc. -- Patent Pending --
11163 Southridge Drive | MLS# 26001452
This single family home located at 11163 Southridge Drive, Little Rock, AR 72212 is currently listed for sale with an asking price of $274,500. This property was built in 2003 and has 3 bedrooms and 2 full baths with 1930 sq. ft. Southridge Drive is located in the WALTON HEIGHTS subdivision. Search WALTON HEIGHTS real estate on donnaibbotson.crye-leike.com today.