

BEDS3
BATHS2 full
SQUARE FEET1,823
MLS#26016234
STATUSSold
PROPERTY TYPEResidential - Single Family
SUBDIVISIONPLEASANT VALLEY
NEIGHBORHOODLittle Rock
Property Description
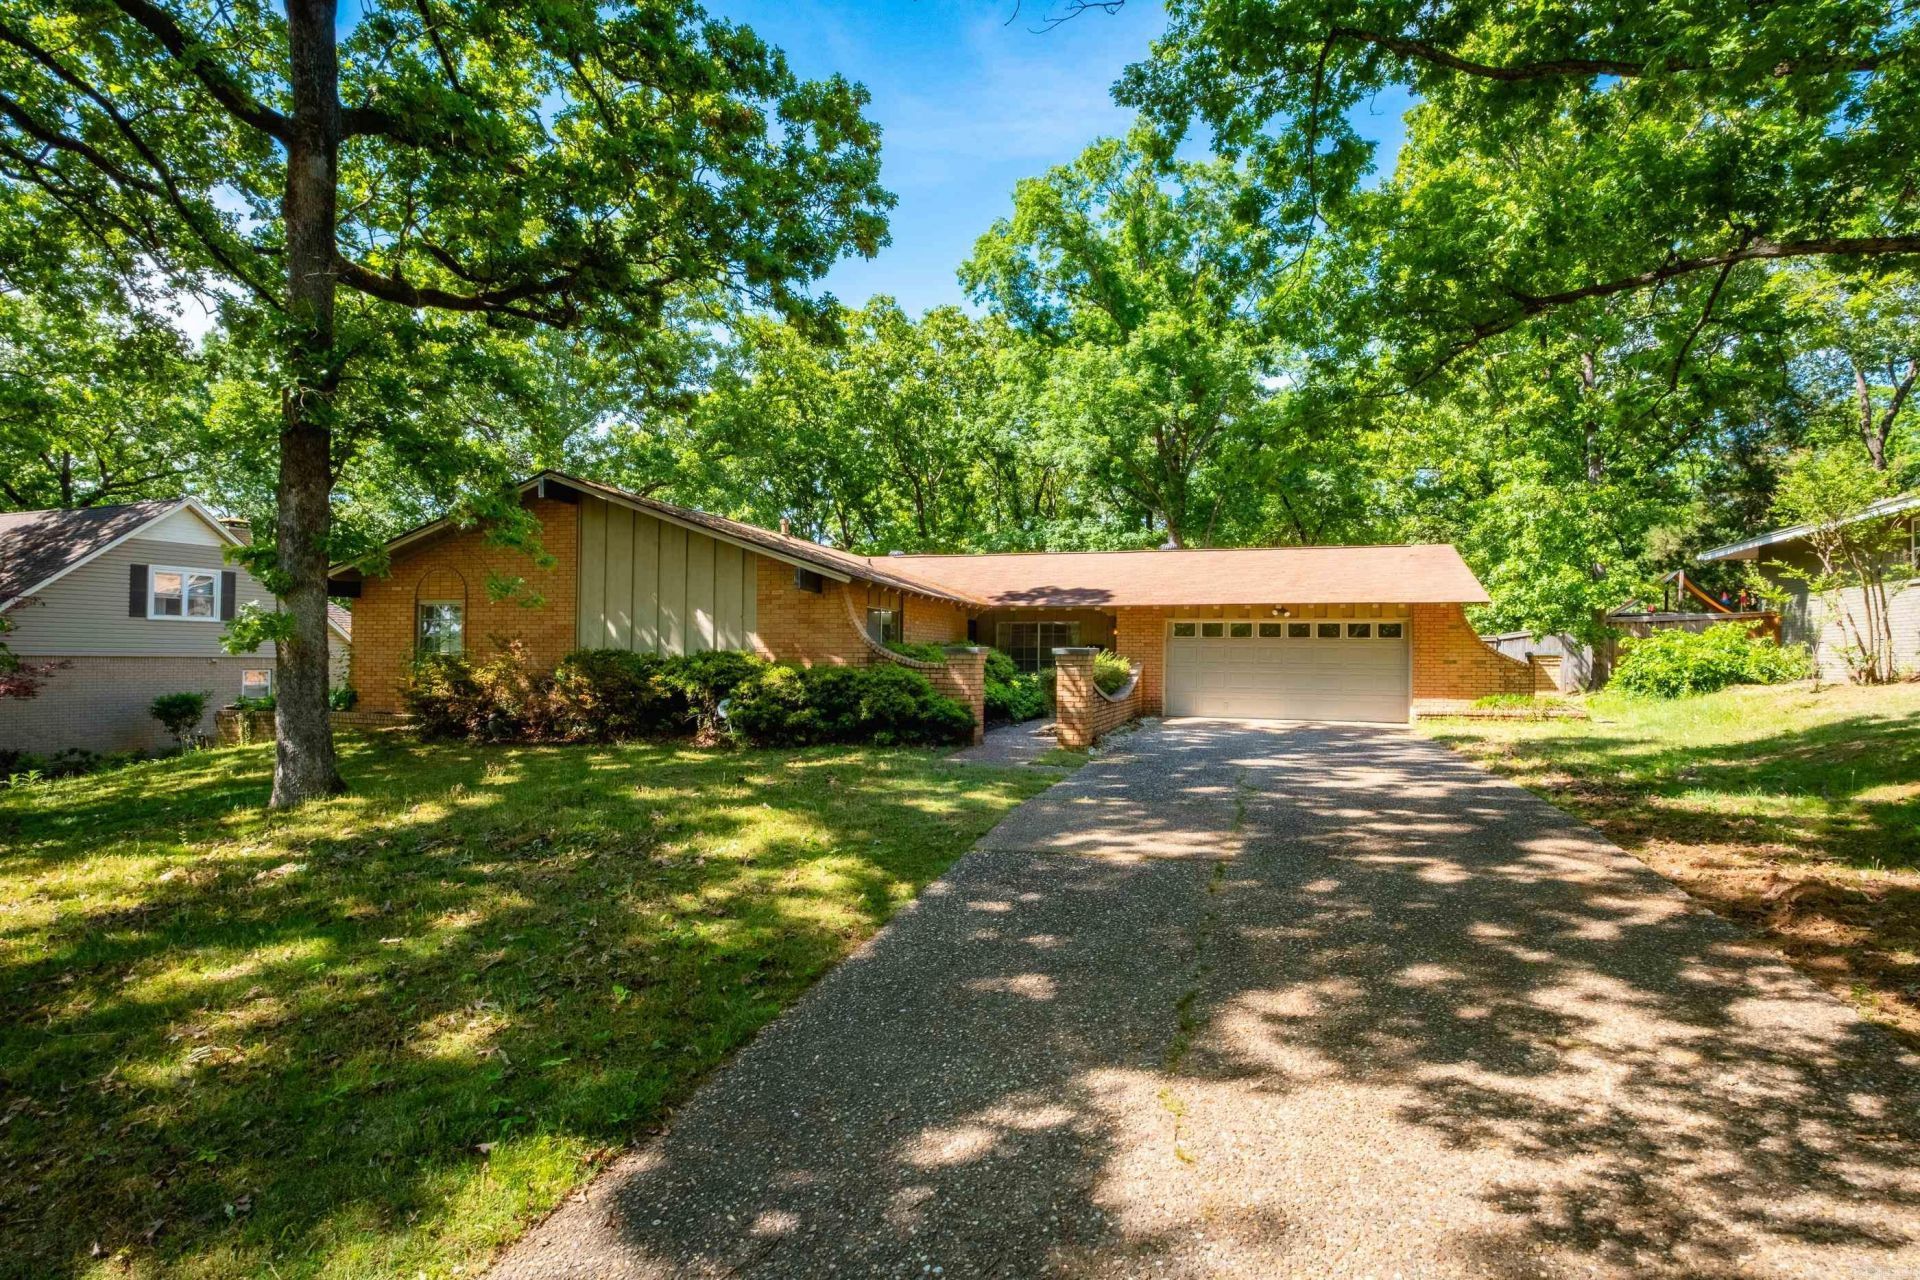
Fabulous opportunity to live in Pleasant Valley! Don't miss this one story, move in ready home with two living spaces and whole house generator! Out back is a wonderful deck and patio for relaxation or entertaining. Fully fenced and surrounded with trees, you can have your own private oasis. Open Sunday 2-4pm. Come see!
Property Features
Property Type: Residential - Single Family
Basement: None
Cooling: Central
Fenced: Yes
Heating: Central Heat
Home Style: Traditional
Lot Size: 0.30 Acres
Roof Type: Composition
Stories: 1.0
Taxes: $2,648
Year Built: 1965
Amenities
Washer Connection
Dryer Connection-Gas
Dryer Connection-Electric
Water Heater-Gas
Ceiling Fan(s)
Walk-in Shower
Kit Counter-Ceramic Tile
Deck
Fully Fenced
Guttering
Wood Fence
Feature Descriptions
Appliance(s)/Kitchen Equipment: Electric Range, Dishwasher
Area Amenities: Swimming Pool(s), Tennis Court(s), Playground, Picnic Area, Golf Course
Association/Condo Fees: Grounds
Days on Site: 36
Dining: Separate Dining Room, Eat-In Kitchen
Exterior: Brick
Fireplace: Woodburning-Prefab., Gas Starter
Flooring: Carpet, Vinyl, Tile
Lot descriprion: Level, In Subdivision
Lot Dimensions: 0.3 acre(s)
Other Room(s): Formal Living Room, Den/Family Room
Parking Notes: Garage, Two Car
Sewer: Public Sewer
Water: Public Water
Listed By / Shown By
Listed By
Agency Name: Janet Jones Company
Agency Phone: 501-224-3201
Shown By
Agent Name: Donna Ibbotson
Agent Phone: (501) 920-8821
Agency Title: Crye-Leike Real Estate Services

Source: Arkansas MLS
Estimate Your Payment
Estimated Payment
$ 948.15 per month $643.19 Principal & Interest $220.67 Property Tax $84.29 Homeowner's InsuranceChange Payment Information


Privacy Policy / DMCA Notice / ADA Accessibility


This site is hosted, designed and copyright
© 1994 - 2026 by
Delta Media Group, Inc. -- Patent Pending --
11306 Gila Valley Drive | MLS# 26016234
This single family home located at 11306 Gila Valley Drive, Little Rock, AR 72212 is currently listed for sale with an asking price of $289,000. This property was built in 1965 and has 3 bedrooms and 2 full baths with 1823 sq. ft. Gila Valley Drive is located in the PLEASANT VALLEY subdivision. Search PLEASANT VALLEY real estate on donnaibbotson.crye-leike.com today.