

BEDS3
BATHS2 full
SQUARE FEET1,750
MLS#26033923
STATUSNew Listing
PROPERTY TYPEResidential - Single Family
SUBDIVISIONWEST HAVEN
NEIGHBORHOODCONWAY NORTHWEST
Property Description
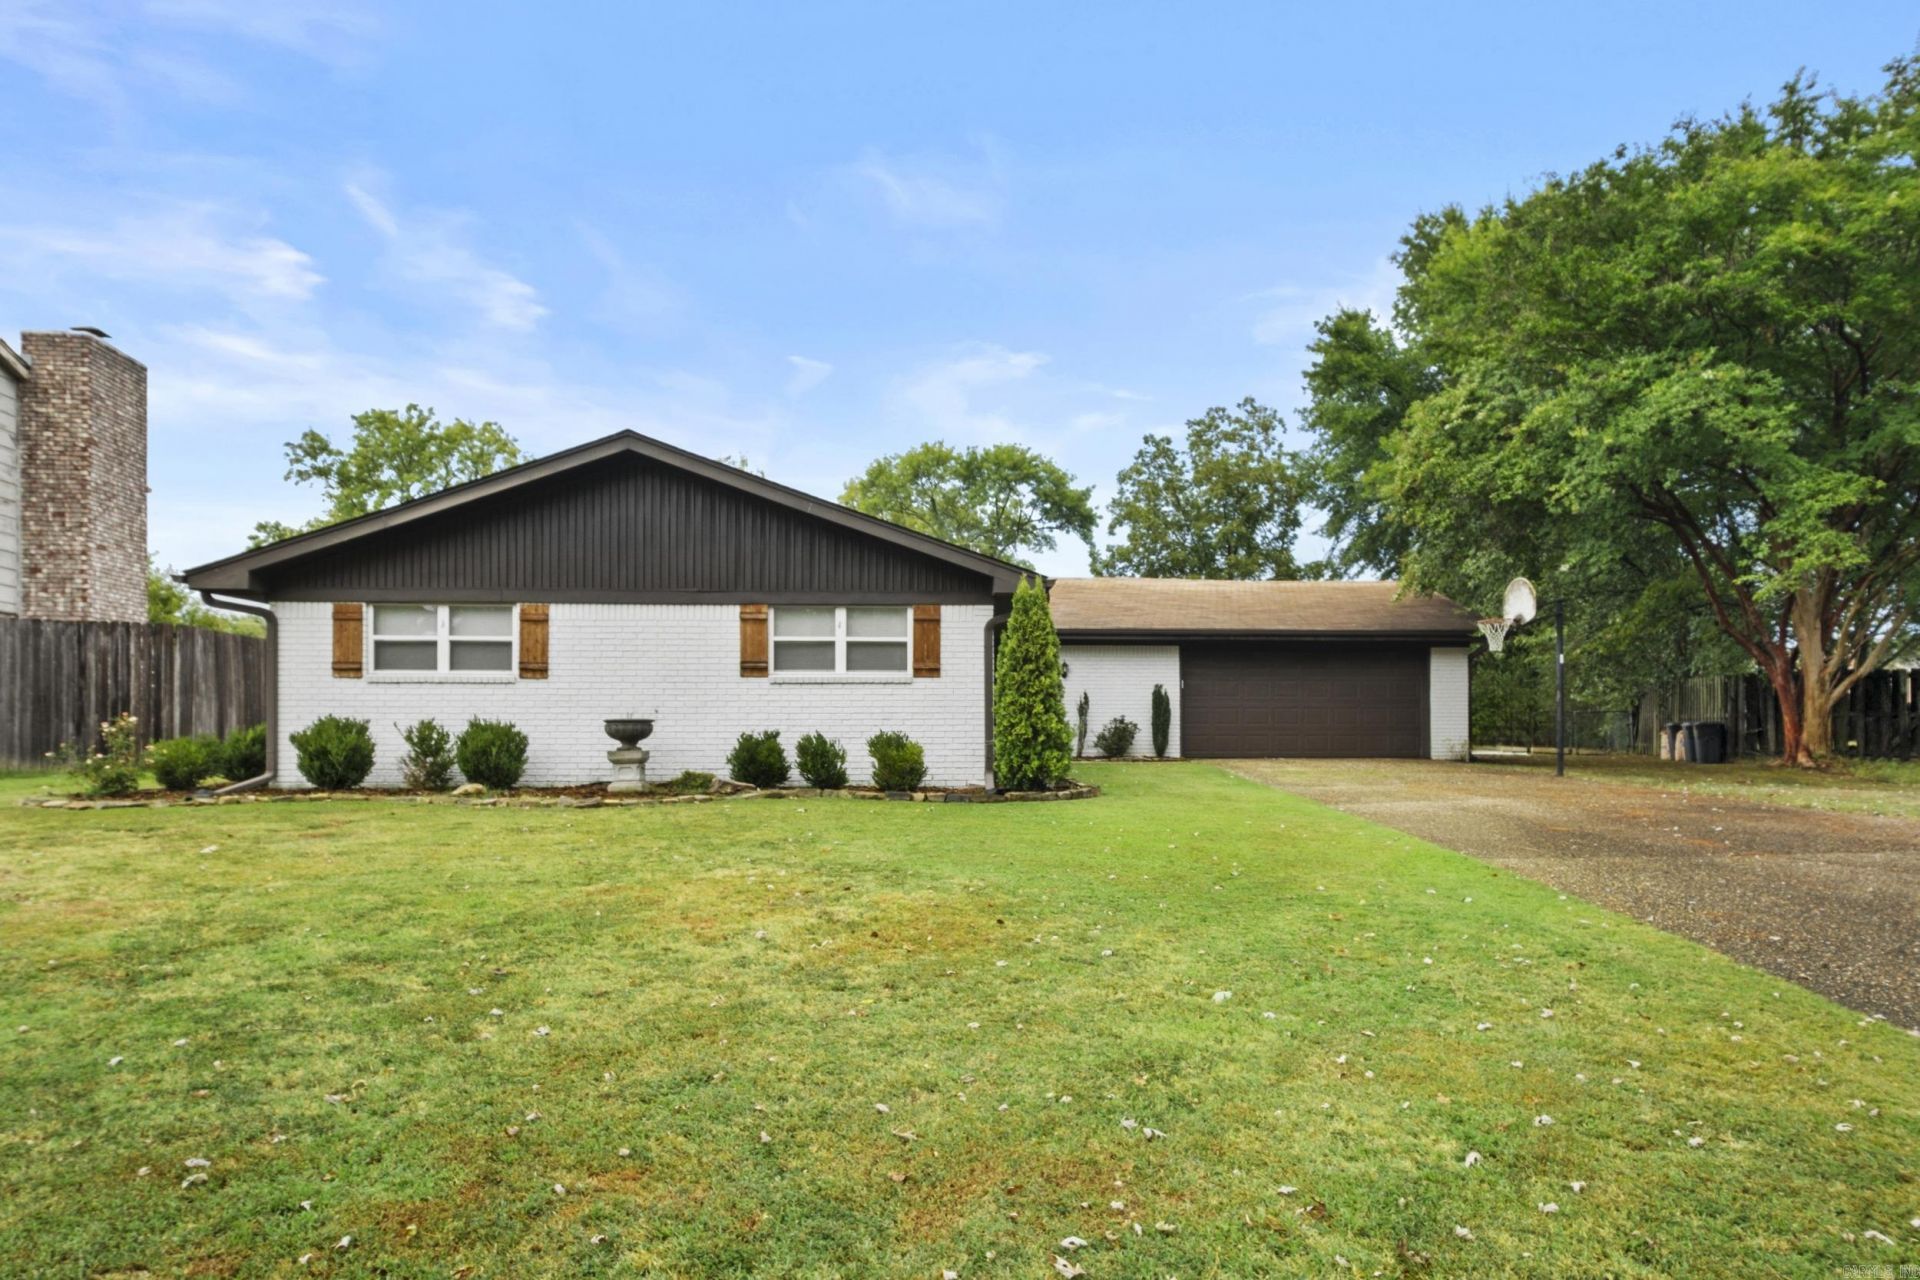
Welcome to 12 Burford Drive, where charm, updates, and an outstanding Conway location come together! Tucked away on a quiet cul-de-sac, this all-brick, 3-bedroom, 2-bath home sits on nearly half an acre while still offering the convenience of a superb central location. Inside, you'll love the beautiful hardwood floors, open floor plan, built-ins, gas-log fireplace, and updated kitchen with granite countertops. The spacious layout is perfect for both everyday living and entertaining. Step outside to the large back deck overlooking the generous yard with plenty of room to relax, play, garden, or gather with friends and family! SEE AGENT REMARKS!
Property Features
Property Type: Residential - Single Family
Cooling: Central
Heating: Central Heat
Home Style: Ranch
Lot Size: 0.48 Acres
Roof Type: Composition
Stories: 1.0
Taxes: $2,019
Year Built: 1977
Amenities
Washer Connection
Dryer Connection-Electric
Water Heater-Gas
Floored Attic
Walk-In Closet(s)
Built-Ins
Ceiling Fan(s)
Breakfast Bar
Kit Counter- Granite Slab
Deck
Porch
Feature Descriptions
Appliance(s)/Kitchen Equipment: Free-Standing Stove, Microwave, Electric Range, Dishwasher, Disposal, Pantry, Ice Maker Connection
Area Amenities: Fitness/Bike Trail
Days on Site: 2
Dining: Eat-In Kitchen, Kitchen/Dining Combo, Living/Dining Combo, Breakfast Bar
Exterior: Brick & Frame Combo
Fireplace: Gas Logs Present
Flooring: Wood, Tile
Lot descriprion: Level, Cul-de-sac, Extra Landscaping, In Subdivision
Lot Dimensions: 0.48 acre(s)
Other Room(s): Den/Family Room, Laundry
Parking Notes: Garage, Two Car
Sewer: Public Sewer
Water: Public Water
Listed By / Shown By
Listed By
Agency Name: PorchLight Realty - NLR
Agency Phone: 501-476-3994
Shown By
Agent Name: Donna Ibbotson
Agent Phone: (501) 920-8821
Agency Title: Crye-Leike Real Estate Services

Source: Arkansas MLS
Estimate Your Payment
Estimated Payment
$ 822.48 per month $578.42 Principal & Interest $168.25 Property Tax $75.80 Homeowner's InsuranceChange Payment Information


Privacy Policy / DMCA Notice / ADA Accessibility


This site is hosted, designed and copyright
© 1994 - 2026 by
Delta Media Group, Inc. -- Patent Pending --
12 Burford Drive | MLS# 26033923
This single family home located at 12 Burford Drive, Conway, AR 72034 is currently listed for sale with an asking price of $259,900. This property was built in 1977 and has 3 bedrooms and 2 full baths with 1750 sq. ft. Burford Drive is located in the WEST HAVEN subdivision. Search WEST HAVEN real estate on donnaibbotson.crye-leike.com today.