

BEDS3
BATHS2 full
SQUARE FEET1,816
MLS#156226
STATUSActive
PROPERTY TYPEResidential - Single Family
SUBDIVISIONMetes Bounds
NEIGHBORHOODAMITY
SCHOOLCenterpoint
Property Description
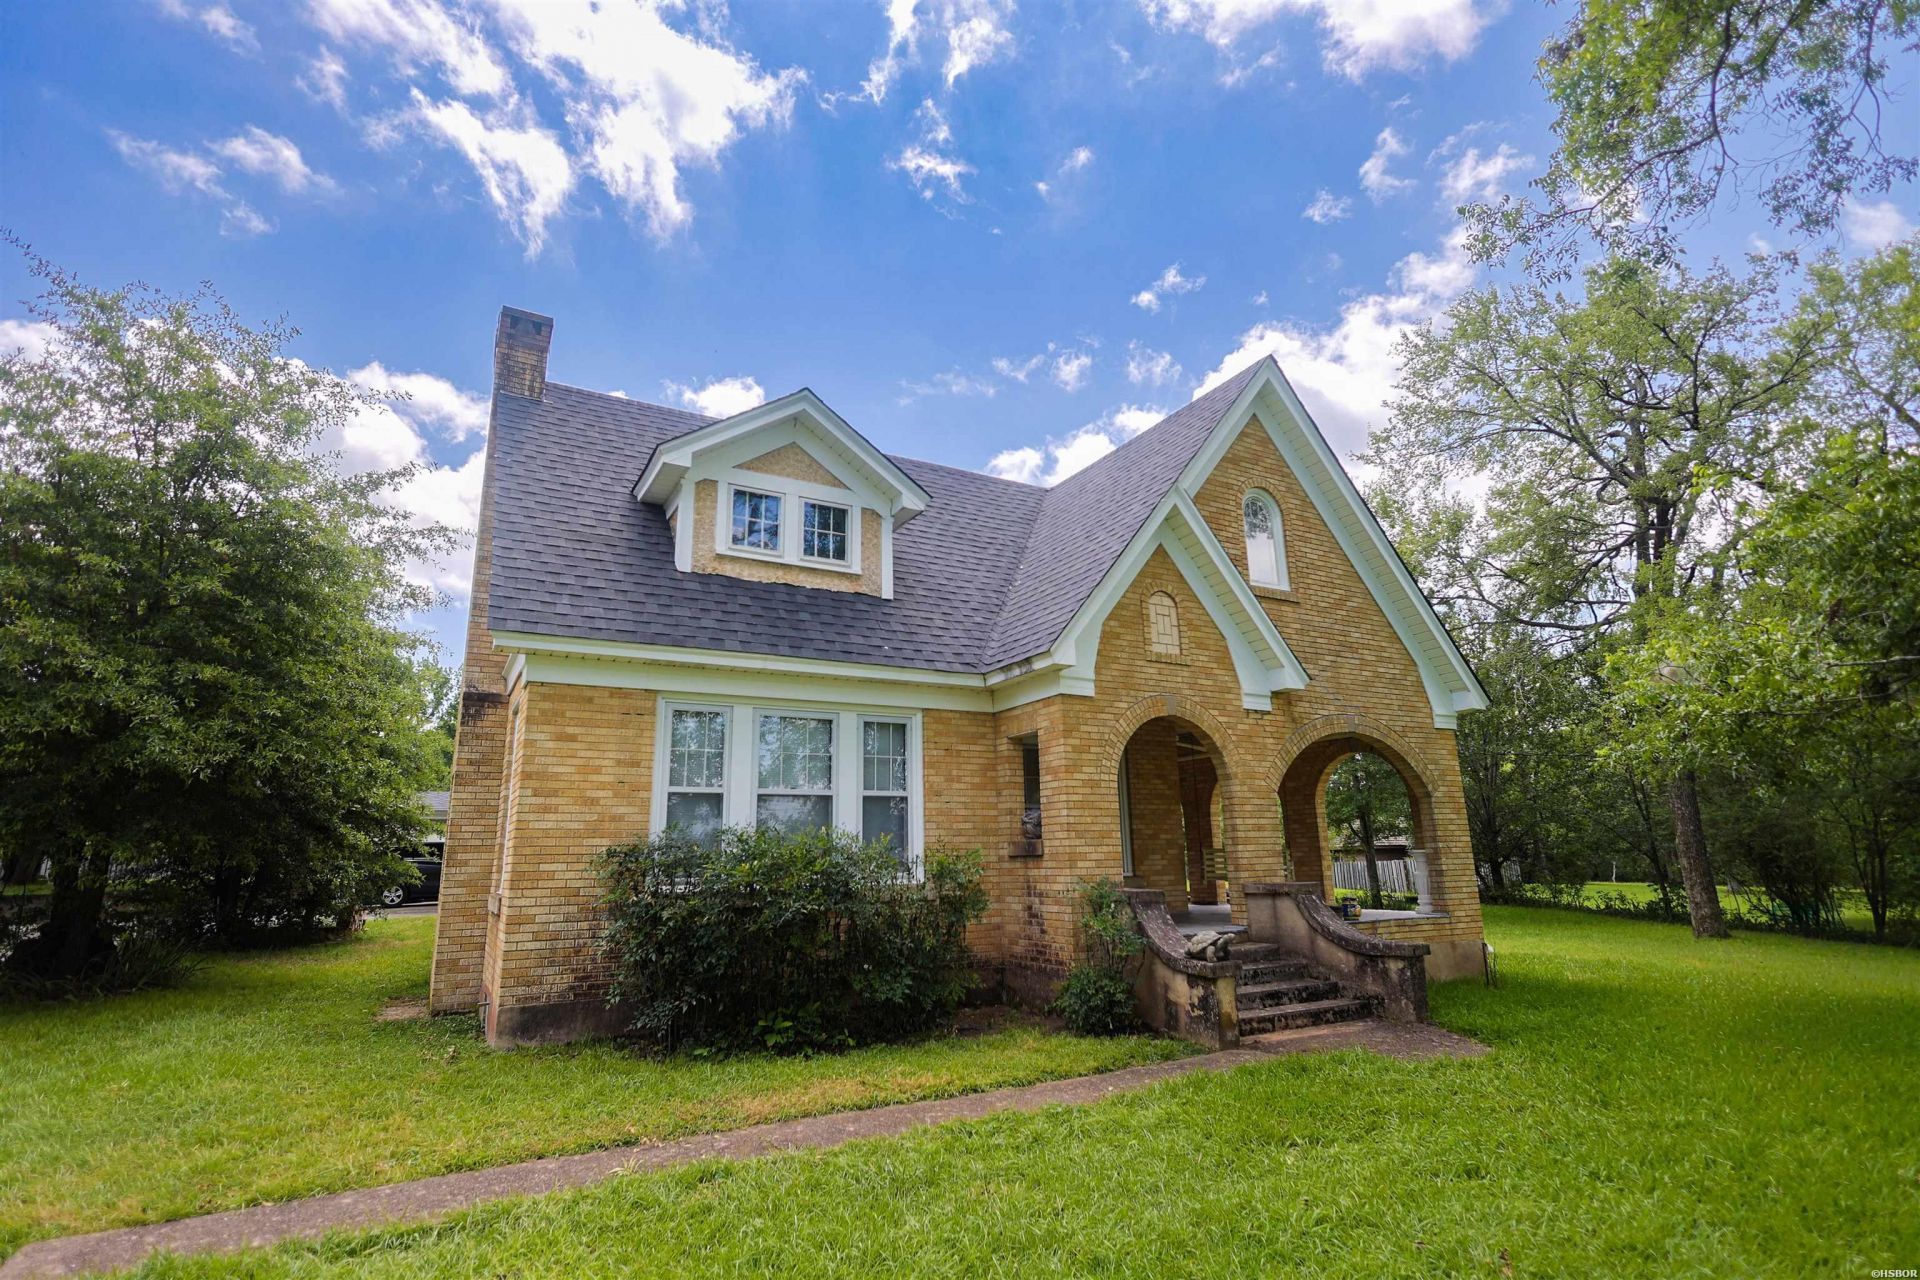
Homes like this aren't built anymore?and that's exactly what makes this one so special. Built in 1932, this Tudor-style home is filled with timeless character and situated on approximately 1.25 acres within the Amity city limits. Offering 3 bedrooms, 2 bathrooms, and a den, this home showcases distinctive architectural details, including a striking brick exterior, steep gabled rooflines, an arched covered front porch, decorative textured walls, vintage chandeliers, French doors, gas fireplace, and a built-in wall ironing board that offers a glimpse into the home's history. A brand-new roof provides added peace of mind, while the carport and spacious lot add everyday convenience. If you've been searching for a home with personality, craftsmanship, and historic appeal, this one is ready for its next chapter
Property Features
Property Type: Residential - Single Family
Home Style: Tudor
Lot Size: 1.25 Acres
Property Type: Residential Single Family
Roof Type: Composition
Stories: 1.0
Taxes: $848
Year Built: 1932
Feature Descriptions
Additional Rooms: Den/Family Room, Laundry Room
Appliances: Free-Standing Stove, Electric Range
Days on Site: 14
Dining: Separate Dining Room
Exterior: Other (See Remarks)
Exterior: Porch, Outside Storage Area
Fireplace: Gas Logs
Flooring: Vinyl, Wood
Foundation: Crawl Space
Heating/Cooling: Central Cool - Electric, Central Heat - Electric
Interior: Washer Connection, Water Heater-Electric
Lot: Cleared, In City
Lot Dimensions: 1.25 +/- Acre
Parking: Carport
Road Surface: Paved
Utilities: Sewer - Municipal, Water - Municipal, Electric Entergy
Local Schools
School District: Centerpoint
Listed By / Shown By
Listed By
Agency Name: Lake Hamilton Realty, Inc.
Agency Phone: 501-525-1466
Shown By
Agent Name: Donna Ibbotson
Agent Phone: (501) 920-8821
Agency Title: Crye-Leike Real Estate Services

Source: Hot Springs MLS
Estimate Your Payment
Estimated Payment
$ 573.86 per month $444.89 Principal & Interest $70.67 Property Tax $58.30 Homeowner's InsuranceChange Payment Information


Privacy Policy / DMCA Notice / ADA Accessibility


This site is hosted, designed and copyright
© 1994 - 2026 by
Delta Media Group, Inc. -- Patent Pending --
124 N Hill Street | MLS# 156226
This single family home located at 124 N Hill Street, Amity, AR 71921 is currently listed for sale with an asking price of $199,900. This property was built in 1932 and has 3 bedrooms and 2 full baths with 1816 sq. ft. N Hill Street is located in the Metes Bounds subdivision within the Centerpoint school district. Search Metes Bounds real estate on donnaibbotson.crye-leike.com today.