

BEDS3
BATHS2 full 1 partial
SQUARE FEET2,994
MLS#155457
STATUSActive
PROPERTY TYPEResidential - Single Family
SUBDIVISIONQuail Ridge
NEIGHBORHOODLAKESIDE
SCHOOLLakeside
Property Description
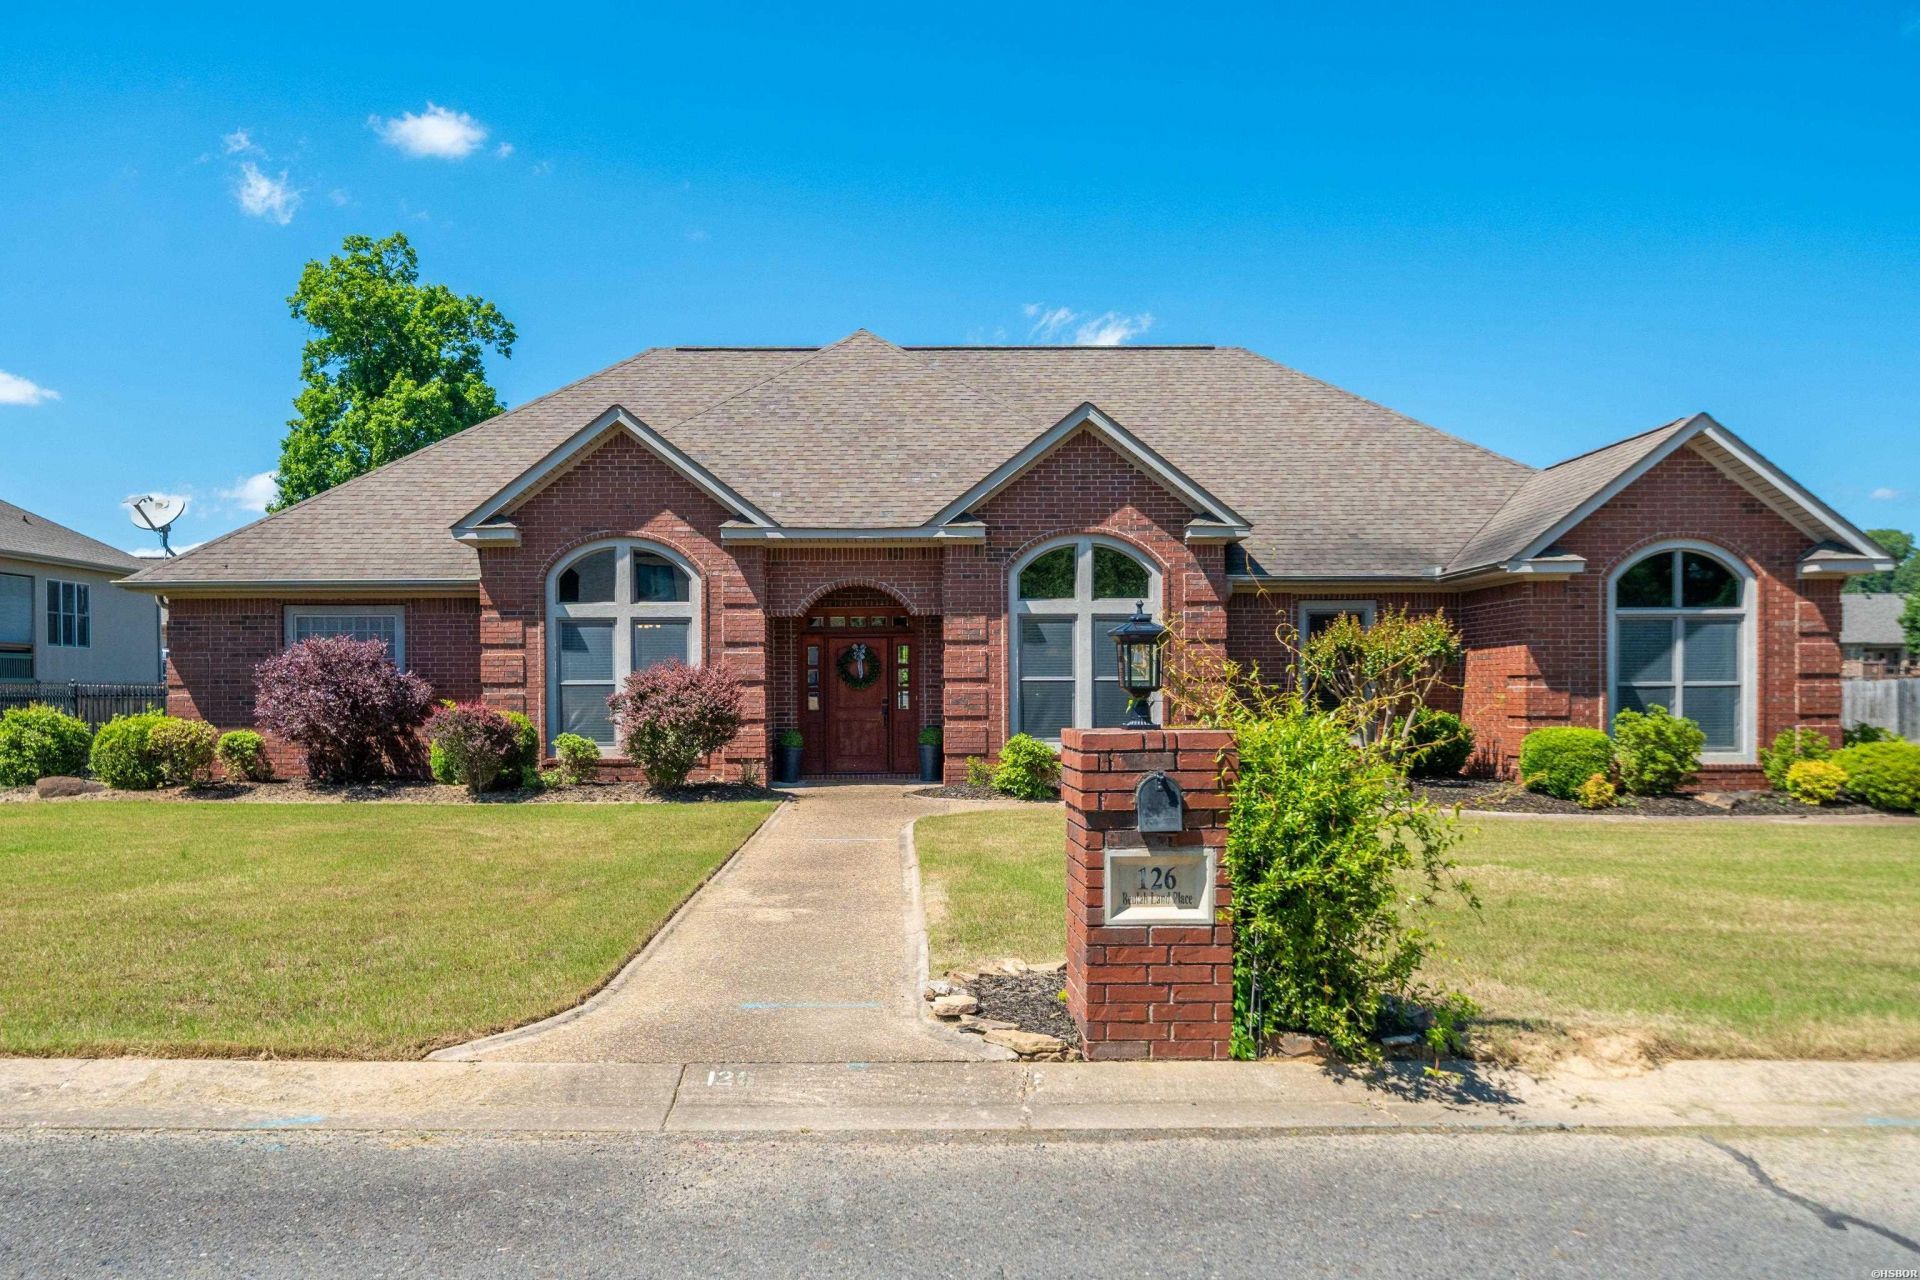
Located on a level half-acre lot in Quail Ridge, this 3-bedroom, 2.5-bath home offers space, functionality, and endless possibilities. The open-concept layout provides a great foundation for modern living, while the oversized garage adds extra storage and workspace. This property is ready for your ideas to truly shine. Generous room sizes, a desirable neighborhood, and a convenient Lakeside location make this a fantastic opportunity for homeowners looking for the perfect place to call home. Bring your ideas and make this your own!
Property Features
Property Type: Residential - Single Family
Fenced: Yes
Home Style: Traditional
Lot Size: 0.51 Acres
Property Type: Residential Single Family
Roof Type: Architectural Shingle
Stories: 1.0
Taxes: $2,884
Year Built: 2006
Feature Descriptions
Additional Rooms: Den/Family Room, Laundry Room, Office/Study
Appliances: Microwave, Refrigerator Stays
Association/Condo Fees: 475
Association/Condo Includes: Gated Entrance, Private Roads
Days on Site: 16
Dining: Eat-In Kitchen, Separate Dining Room
Exterior: Brick
Exterior: Patio, Fenced Back Yard
Flooring: Tile
Foundation: Slab
Heating/Cooling: Central Cool - Electric
Interior: Water Heater-Gas
Lot: Level, In Subdivision
Lot Dimensions: 0.519 acres
Parking: Garage
Restrictions: Bill of Assurance, By-Laws
Road Surface: Paved
Utilities: Sewer - Municipal, Water - Municipal
Local Schools
School District: Lakeside
Listed By / Shown By
Listed By
Agency Name: Trademark Real Estate, Inc.
Agency Phone: 501-318-3200
Shown By
Agent Name: Donna Ibbotson
Agent Phone: (501) 920-8821
Agency Title: Crye-Leike Real Estate Services

Source: Hot Springs MLS
Estimate Your Payment
Estimated Payment
$ 1,436.02 per month $1,057.14 Principal & Interest $240.33 Property Tax $138.54 Homeowner's InsuranceChange Payment Information


Privacy Policy / DMCA Notice / ADA Accessibility


This site is hosted, designed and copyright
© 1994 - 2026 by
Delta Media Group, Inc. -- Patent Pending --
126 Beulah Land Place | MLS# 155457
This single family home located at 126 Beulah Land Place, Hot Springs, AR 71901 is currently listed for sale with an asking price of $475,000. This property was built in 2006 and has 3 bedrooms and 2 full and 1 partial baths with 2994 sq. ft. Beulah Land Place is located in the Quail Ridge subdivision within the Lakeside school district. Search Quail Ridge real estate on donnaibbotson.crye-leike.com today.