

BEDS4
BATHS2 full 1 partial
SQUARE FEET2,192
MLS#26004416
STATUSTake Backups
PROPERTY TYPEResidential - Single Family
SUBDIVISIONWALTON HEIGHTS
NEIGHBORHOODLittle Rock
Property Description
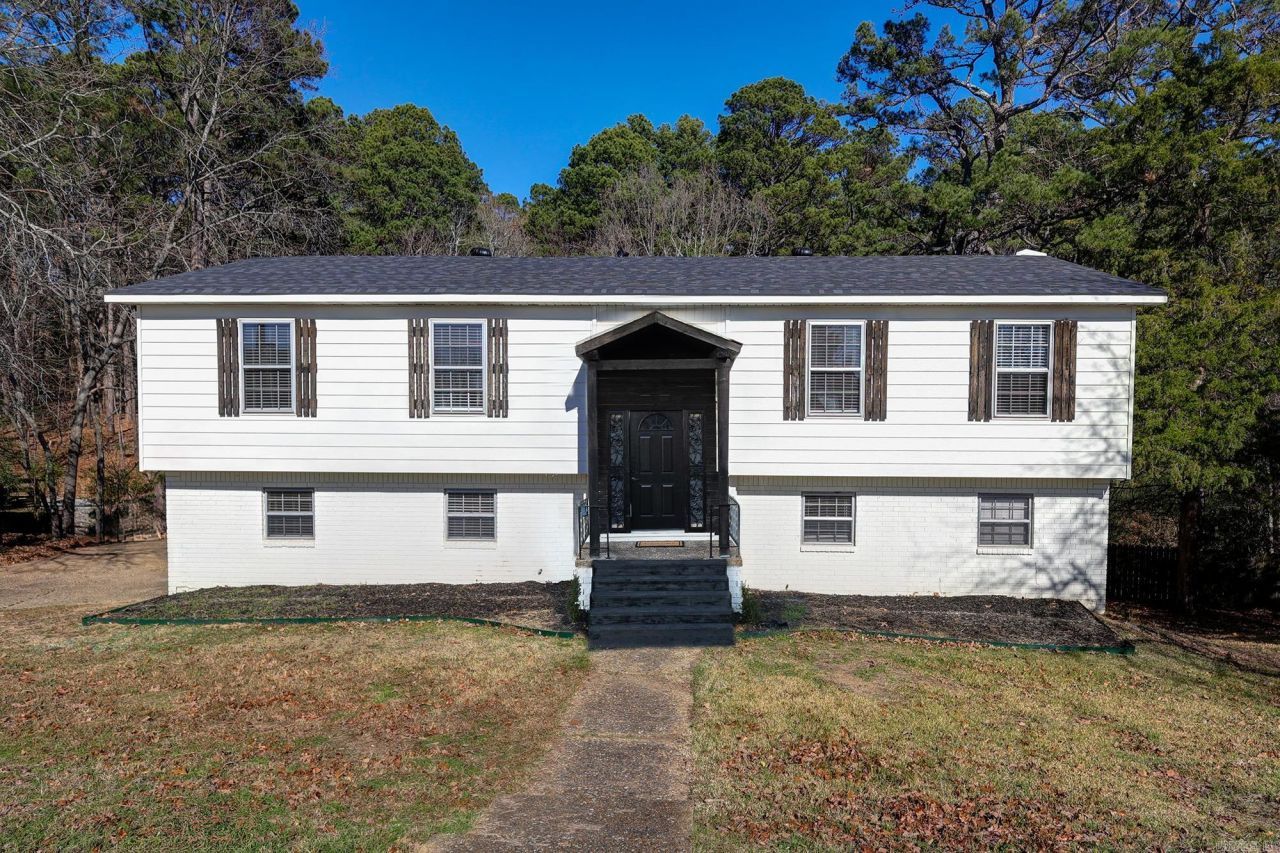
Updated 4br 2.5ba in the coveted Walton Heights area. This cute split level has been recendtly renovated and updated and features a large almost 1/2 acre lot abutting a trail thru the neighborhood, a new roof and new Hvac. The main level features the kitchen, dining, oversized living room, 3 bedrooms and 2 full baths. When you make your way down stairs you will find a bonus room/den with site build wood burning fire place, a large laundry room, bedroom, half bathroom, large 2 car garage with new doors/lifts and large inside storage area.
Property Features
Property Type: Residential - Single Family
Basement: Outside Access/Walk-Out, Full Unfinished
Basement: Yes
Cooling: Central
Fenced: Yes
Heating: Central Heat
Home Style: Traditional
Lot Size: 0.49 Acres
Roof Type: Architectural Shingle
Taxes: $3,072
Year Built: 1972
Amenities
Washer Connection
Dryer Connection-Gas
Dryer Connection-Electric
Water Heater-Electric
Walk-In Closet(s)
Ceiling Fan(s)
Walk-in Shower
Kit Counter- Granite Slab
Porch
Partially Fenced
Feature Descriptions
Appliance(s)/Kitchen Equipment: Free-Standing Stove, Electric Range, Refrigerator-Stays, Ice Machine
Area Amenities: Fitness/Bike Trail
Days on Site: 115
Dining: Separate Dining Room, Eat-In Kitchen
Exterior: Brick & Frame Combo
Fireplace: Woodburning-Site-Built, Gas Starter
Flooring: Carpet, Wood, Laminate
Lot descriprion: Wooded, In Subdivision
Lot Dimensions: 0.49 acre(s)
Other Room(s): Den/Family Room, Laundry
Parking Notes: Garage, Two Car, Auto Door Opener, Side Entry
Sewer: Public Sewer
Water: Public Water
Wooded: Yes
Listed By / Shown By
Listed By
Agency Name: JH Realty
Agency Phone: 501-301-4804
Shown By
Agent Name: Donna Ibbotson
Agent Phone: (501) 920-8821
Agency Title: Crye-Leike Real Estate Services

Source: Arkansas MLS
Estimate Your Payment
Estimated Payment
$ 1,010.92 per month $667.45 Principal & Interest $256.00 Property Tax $87.47 Homeowner's InsuranceChange Payment Information


Privacy Policy / DMCA Notice / ADA Accessibility


This site is hosted, designed and copyright
© 1994 - 2026 by
Delta Media Group, Inc. -- Patent Pending --
12620 Southridge Drive | MLS# 26004416
This single family home located at 12620 Southridge Drive, Little Rock, AR 72212 is currently listed for sale with an asking price of $299,900. This property was built in 1972 and has 4 bedrooms and 2 full and 1 partial baths with 2192 sq. ft. Southridge Drive is located in the WALTON HEIGHTS subdivision. Search WALTON HEIGHTS real estate on donnaibbotson.crye-leike.com today.