

BEDS4
BATHS2 full
SQUARE FEET2,583
MLS#26025406
STATUSActive
PROPERTY TYPEResidential - Single Family
SUBDIVISIONSMOKING OAKS ADD
NEIGHBORHOODCONWAY NORTHWEST
Property Description
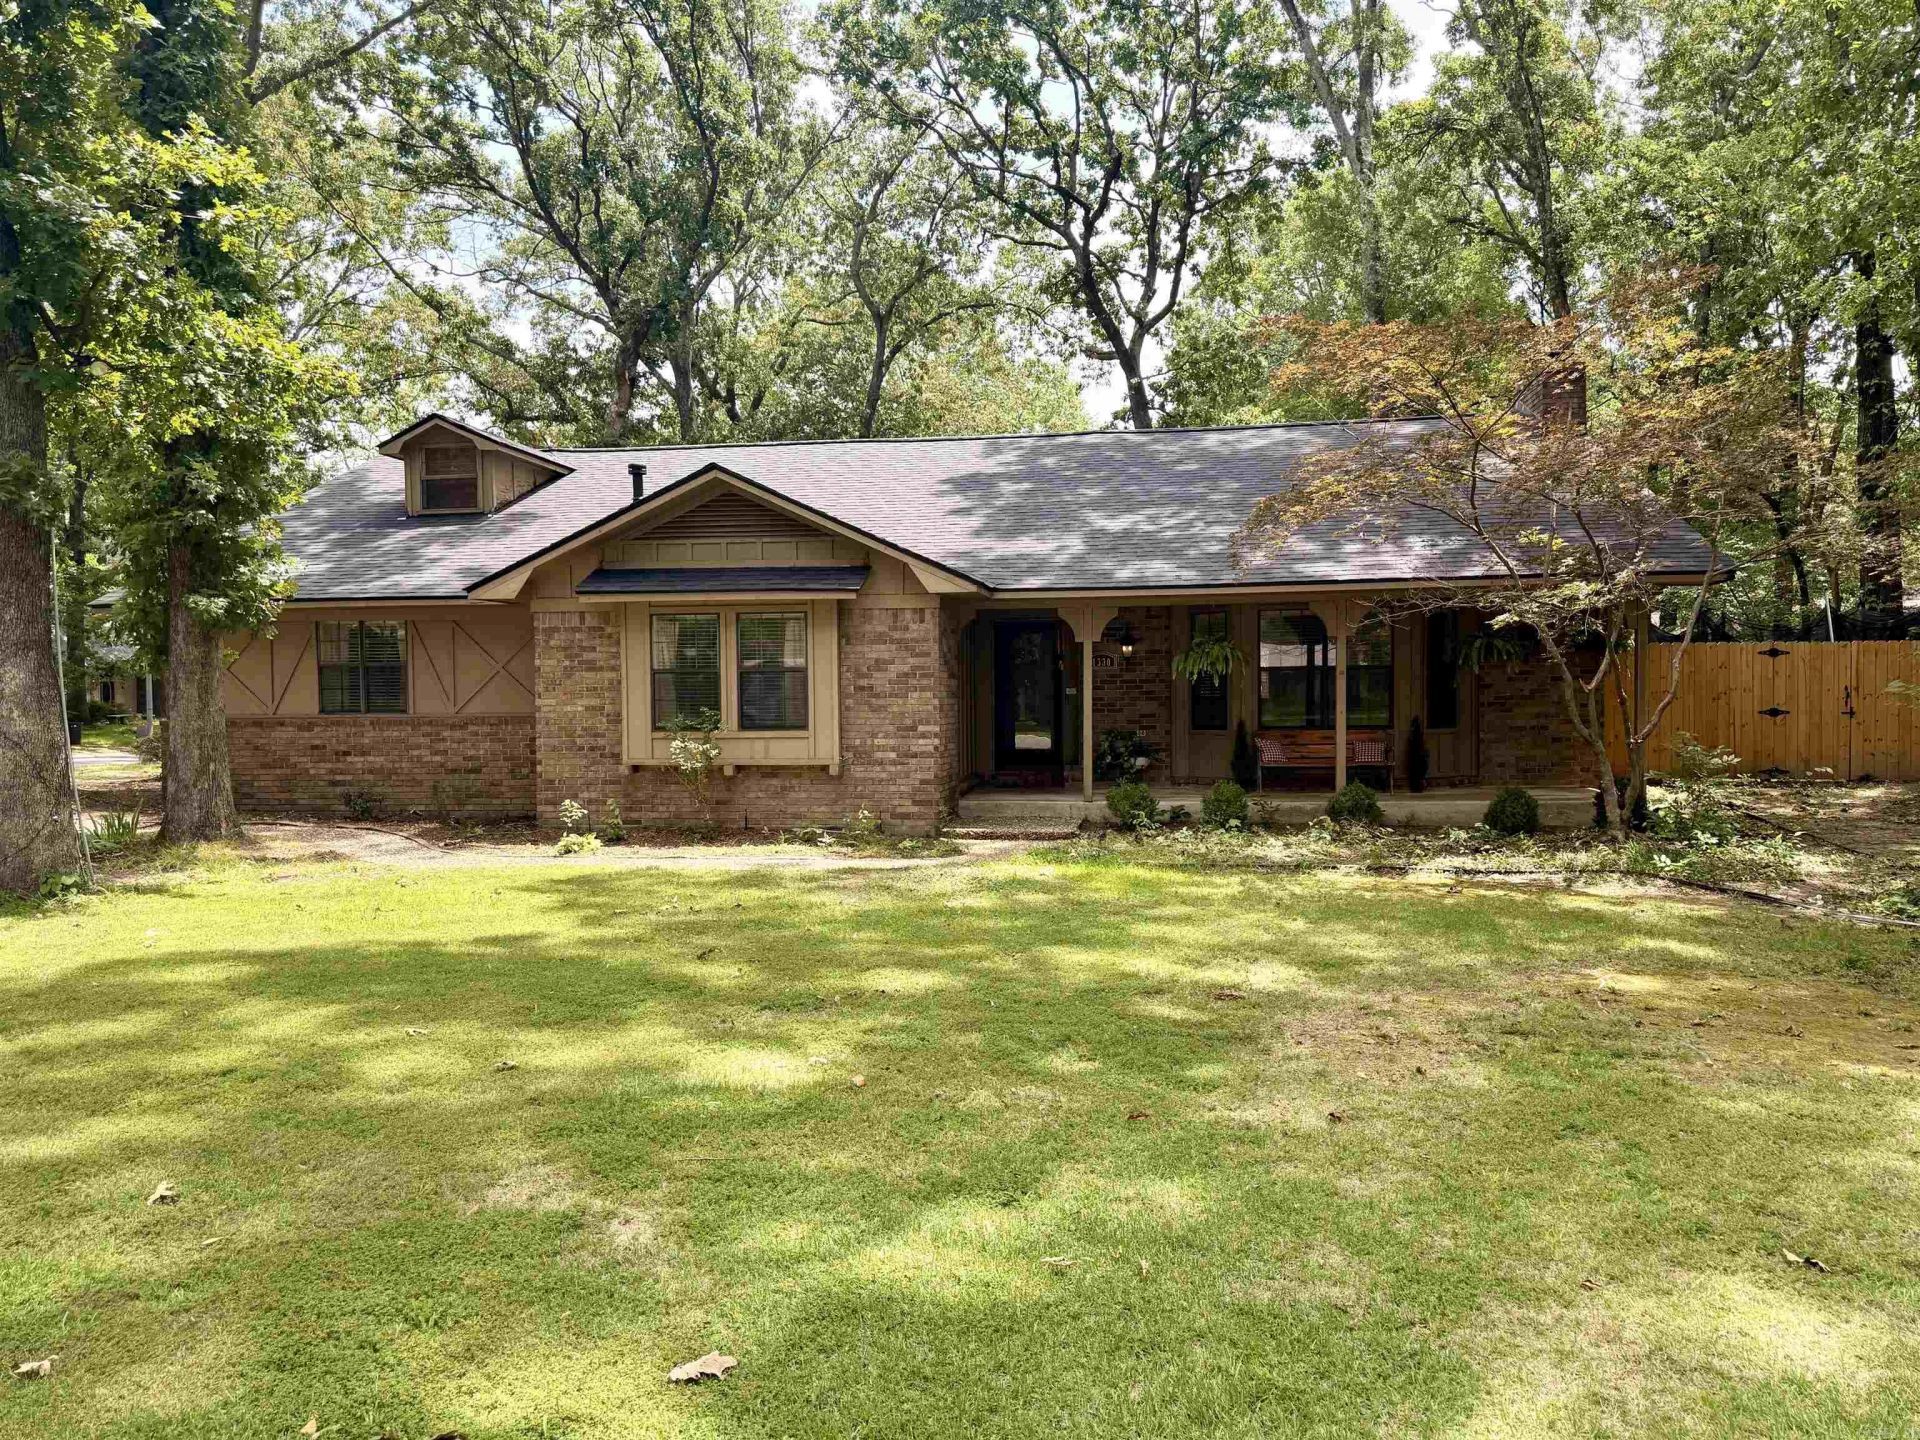
Welcome to 1330 Salem Rd in Conway! This 4BR/2BA brick home sits on a beautiful 1/3-acre lot with mature trees and features a large fenced backyard and incredible wrap-around deck. Inside, you???ll love the soaring 20-foot ceiling in the living room and the dramatic floor-to-ceiling gas-start fireplace. The spacious kitchen offers gorgeous cabinetry, custom vent hood, and brick tile backsplash. Three bedrooms are located downstairs, with a large loft-style fourth bedroom upstairs. Recent updates include NEW ROOF (2026), HVAC (2023), flooring (2023), plumbing upgraded from clay to PVC (2024), deck (2024), fence (2025), stove (2025), dishwasher (2025). Move-in ready with character, space, and major updates already completed!
Property Features
Property Type: Residential - Single Family
Cooling: Central
Fenced: Yes
Heating: Central Heat
Home Style: Traditional
Lot Size: 0.30 Acres
Roof Type: Composition
Stories: 2.0
Taxes: $1,500
Year Built: 1981
Amenities
Washer Connection
Dryer Connection-Electric
Walk-In Closet(s)
Balcony/Loft
Patio
Deck
Fully Fenced
Wood Fence
Covered Patio
Feature Descriptions
Appliance(s)/Kitchen Equipment: Free-Standing Stove, Surface Range, Dishwasher
Days on Site: 18
Dining: Eat-In Kitchen, Kitchen/Dining Combo
Exterior: Brick
Fireplace: Woodburning-Prefab., Gas Starter
Flooring: Carpet, Tile, Luxury Vinyl
Lot descriprion: Level, Corner Lot
Lot Dimensions: 0.3 acre(s)
Other Room(s): Laundry
Parking Notes: Garage, Two Car, Auto Door Opener, Side Entry
Sewer: Public Sewer
Water: Public Water
Listed By / Shown By
Listed By
Agency Name: The Legacy Team
Agency Phone: 501-837-6199
Shown By
Agent Name: Donna Ibbotson
Agent Phone: (501) 920-8821
Agency Title: Crye-Leike Real Estate Services

Source: Arkansas MLS
Estimate Your Payment
Estimated Payment
$ 968.27 per month $745.56 Principal & Interest $125.00 Property Tax $97.71 Homeowner's InsuranceChange Payment Information


Privacy Policy / DMCA Notice / ADA Accessibility


This site is hosted, designed and copyright
© 1994 - 2026 by
Delta Media Group, Inc. -- Patent Pending --
1330 Salem Road | MLS# 26025406
This single family home located at 1330 Salem Road, Conway, AR 72034 is currently listed for sale with an asking price of $335,000. This property was built in 1981 and has 4 bedrooms and 2 full baths with 2583 sq. ft. Salem Road is located in the SMOKING OAKS ADD subdivision. Search SMOKING OAKS ADD real estate on donnaibbotson.crye-leike.com today.