

BEDS2
BATHS2 full
SQUARE FEET1,637
MLS#26018659
STATUSTake Backups
PROPERTY TYPEResidential - Single Family
SUBDIVISIONSOUTHGATE ADDITION
NEIGHBORHOODMALVERN
Property Description
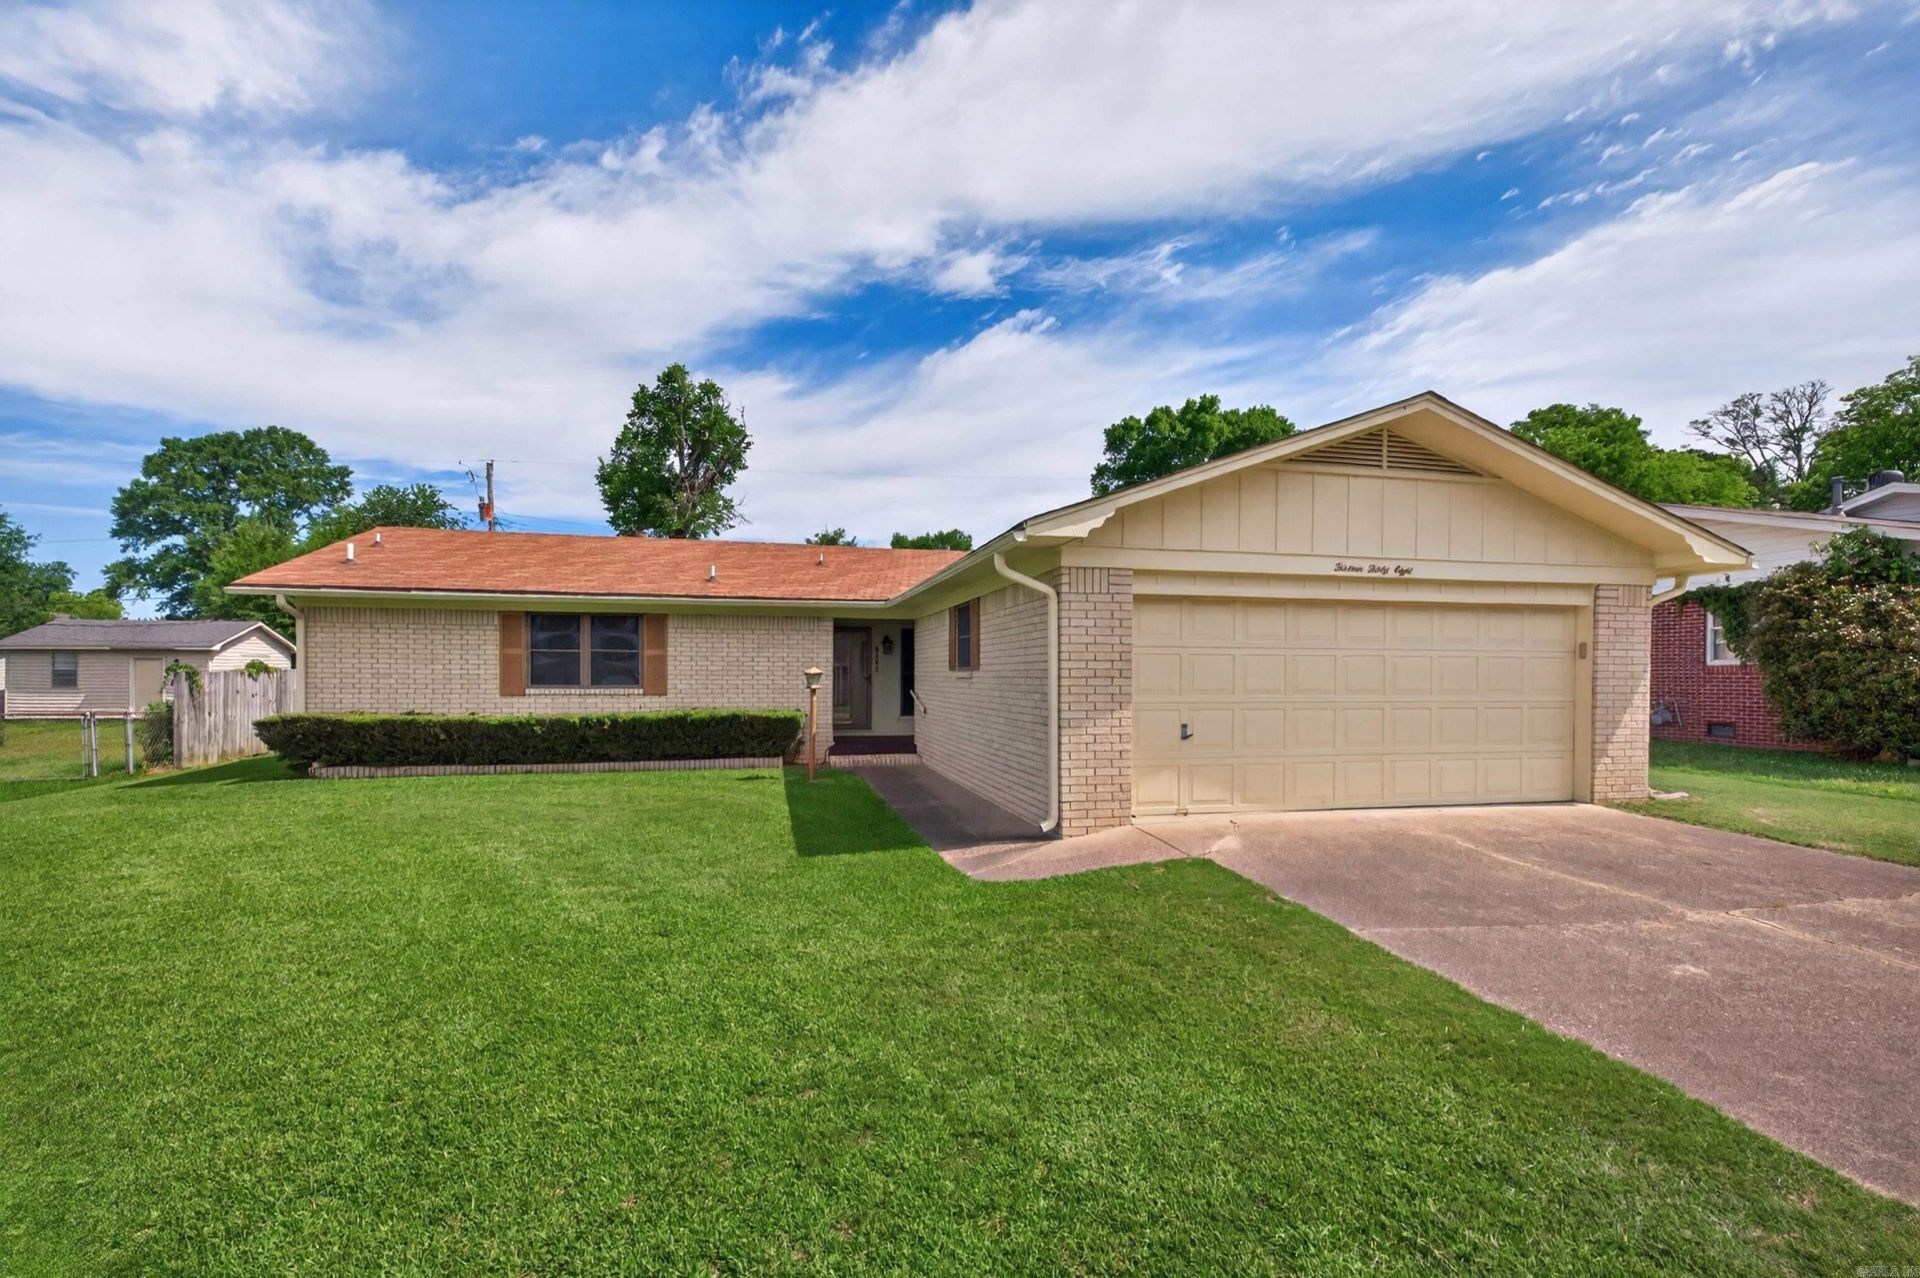
Spacious and full of character, this 2 bedroom, 2 bath home on Glenmere Circle offers 1,637 sq ft with features buyers are searching for! The large living area showcases vaulted ceilings, exposed beams, and a cozy fireplace that creates a warm, inviting feel. The kitchen offers abundant cabinet space, updated backsplash, and room for dining and gathering. A bonus room provides flexible space for an office, hobby room, second living area, or workout space. The primary suite features a walk-in shower and comfortable layout. Outside, enjoy a fenced backyard, covered patio area, detached outbuilding for extra storage or workspace, and a 2-car garage. Conveniently located near shopping, dining, schools, and everyday amenities, this property combines space, function, and timeless charm in one package. Schedule your showing today!
Property Features
Property Type: Residential - Single Family
Basement: None
Cooling: Central
Fenced: Yes
Heating: Central Heat, Space Heater
Home Style: Traditional
Lot Size: 0.27 Acres
Roof Type: 3 Tab Shingles
Stories: 1.0
Taxes: $640
Year Built: 1970
Amenities
Washer Connection
Dryer Connection-Electric
Water Heater-Electric
Walk-In Closet(s)
Ceiling Fan(s)
Partially Fenced
Outside Storage Area
Guttering
Chain Link
Wood Fence
Covered Patio
Feature Descriptions
Appliance(s)/Kitchen Equipment: Free-Standing Stove, Microwave, Electric Range, Dishwasher
Days on Site: 17
Dining: Separate Dining Room, Kitchen/Dining Combo
Exterior: Brick
Fireplace: Woodburning-Site-Built
Flooring: Carpet, Vinyl, Tile
Lot descriprion: Level, In Subdivision
Lot Dimensions: 0.27 acre(s)
Other Room(s): Den/Family Room, Bonus Room, Laundry
Parking Notes: Garage, Two Car
Sewer: Public Sewer
Water: Public Water
Listed By / Shown By
Listed By
Agency Name: Crye*Leike Pro Elite Realty
Shown By
Agent Name: Donna Ibbotson
Agent Phone: (501) 920-8821
Source: Arkansas MLS
Estimate Your Payment
Estimated Payment
$ 581.95 per month $467.37 Principal & Interest $53.33 Property Tax $61.25 Homeowner's InsuranceChange Payment Information


Privacy Policy / DMCA Notice / ADA Accessibility


This site is hosted, designed and copyright
© 1994 - 2026 by
Delta Media Group, Inc. -- Patent Pending --
1338 Glenmere Cir Circle | MLS# 26018659
This single family home located at 1338 Glenmere Cir Circle, Malvern, AR 72104 is currently listed for sale by Crye*Leike Pro Elite Realty, with an asking price of $210,000. This property was built in 1970 and has 2 bedrooms and 2 full baths with 1637 sq. ft. Glenmere Cir Circle is located in the SOUTHGATE ADDITION subdivision. Search SOUTHGATE ADDITION real estate on donnaibbotson.crye-leike.com today.