

BEDS3
BATHS2 full
SQUARE FEET1,521
MLS#26019600
STATUSPrice Change
PROPERTY TYPEResidential - Single Family
SUBDIVISIONPARK HILL
NEIGHBORHOODNorth Little Rock (CENTRAL)
Property Description
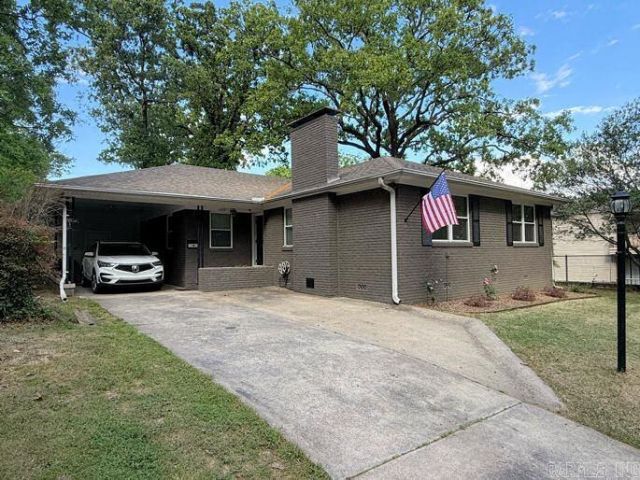
Live on Skyline in Park Hill! Move in Ready Brick Home with tons of updates ... ultra convenient to shopping, interstates and so much more * Lovely original hardwood floors, replacement Vinyl windows, beautifully remodeled Bathrooms, remodeled kitchen cabinetry with SS appliances, and lots of natural light. The beautiful Tree-shaded lot has privacy and a fenced rear yard to enjoy with family & friends. Carport with storage room and has an extra parking pad. There is soo much to love here ... come see it before it is gone! Agents, use Broker Bay to set all showings... text agent if any problem.
Property Features
Property Type: Residential - Single Family
Cooling: Central
Fenced: Yes
Heating: Central Heat
Home Style: Traditional
Lot Size: 0.29 Acres
Roof Type: Architectural Shingle
Stories: 1.0
Taxes: $2,280
Year Built: 1954
Amenities
Washer Connection
Dryer Connection-Gas
Dryer Connection-Electric
Water Heater-Gas
Walk-In Closet(s)
Ceiling Fan(s)
Walk-in Shower
Patio
Fully Fenced
Guttering
Feature Descriptions
Appliance(s)/Kitchen Equipment: Microwave, Gas Range, Dishwasher, Pantry
Days on Site: 14
Dining: Separate Dining Room
Exterior: Brick
Fireplace: Gas Logs Present
Flooring: Wood, Tile
Lot descriprion: Sloped, Level, In Subdivision, Upslope
Lot Dimensions: 0.29 acre(s)
Other Room(s): Great Room
Parking Notes: Carport, One Car, Two Car
Sewer: Public Sewer
Water: Public Water
Local Schools
High School: North Little Rock High School
Middle School: NORTH LITTLE ROCK
Elementary School: Lakewood
Listed By / Shown By
Listed By
Agency Name: RE/MAX Affiliates Realty
Agency Phone: 501-225-1950
Shown By
Agent Name: Donna Ibbotson
Agent Phone: (501) 920-8821
Agency Title: Crye-Leike Real Estate Services

Source: Arkansas MLS
Estimate Your Payment
Estimated Payment
$ 738.63 per month $485.06 Principal & Interest $190.00 Property Tax $63.57 Homeowner's InsuranceChange Payment Information


Privacy Policy / DMCA Notice / ADA Accessibility


This site is hosted, designed and copyright
© 1994 - 2026 by
Delta Media Group, Inc. -- Patent Pending --
1605 Skyline Drive | MLS# 26019600
This single family home located at 1605 Skyline Drive, North Little Rock, AR 72116 is currently listed for sale with an asking price of $217,950. This property was built in 1954 and has 3 bedrooms and 2 full baths with 1521 sq. ft. Skyline Drive is located in the PARK HILL subdivision. Search PARK HILL real estate on donnaibbotson.crye-leike.com today.