

BEDS3
BATHS2 full
SQUARE FEET1,380
MLS#155494
STATUSActive
PROPERTY TYPEResidential - Single Family
SUBDIVISIONAvondale Additn
NEIGHBORHOODHOT SPRINGS
SCHOOLHot Springs
Property Description
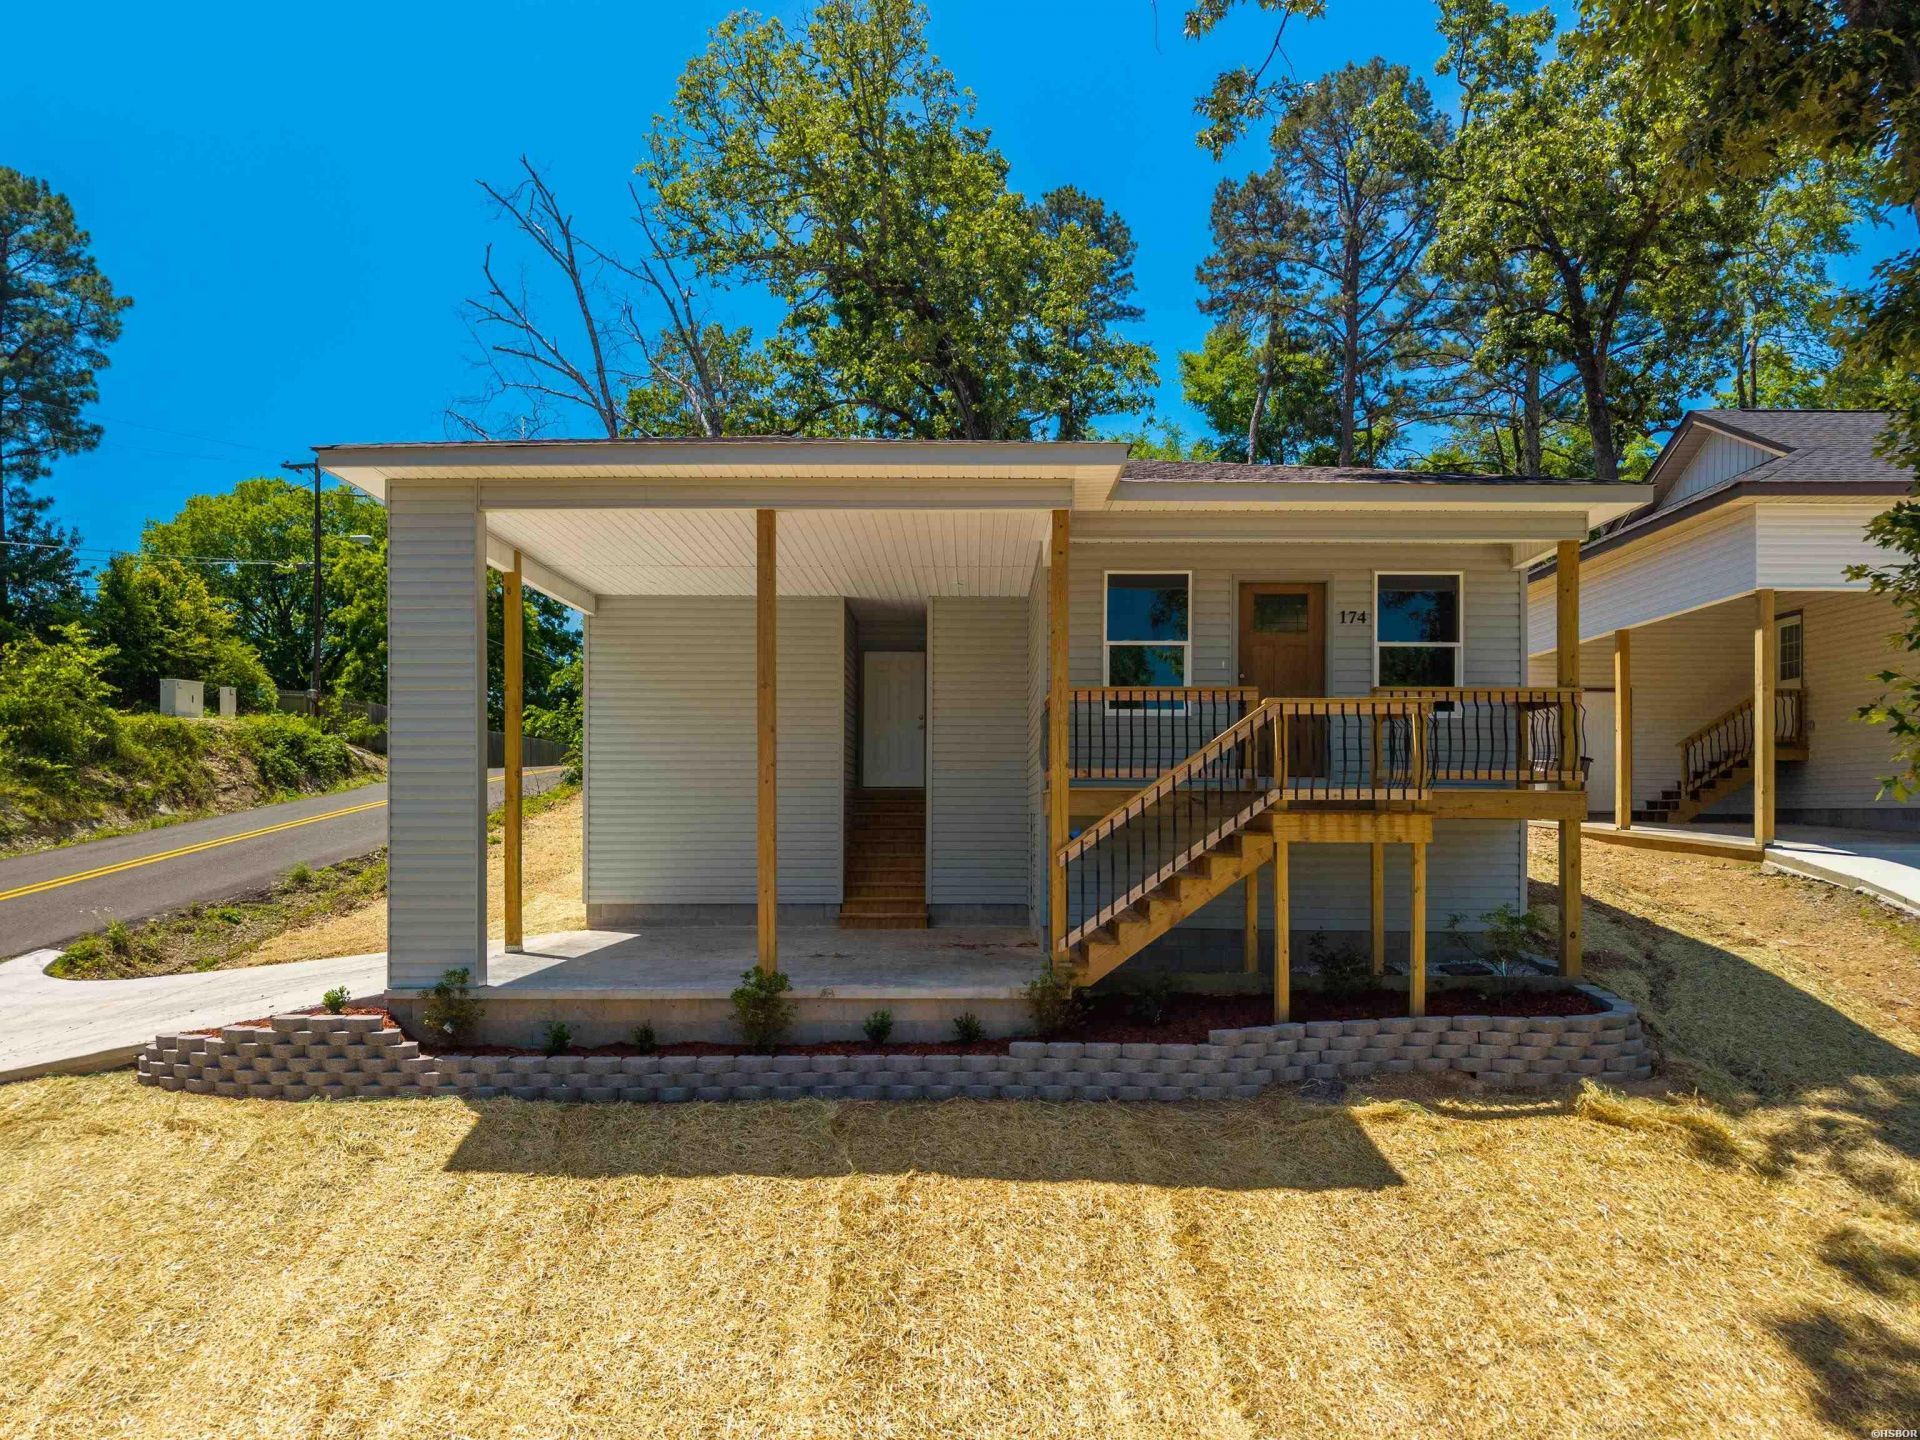
Brand new construction in the heart of Hot Springs! This beautiful 3 bedroom, 2 bath home offers the perfect blend of modern finishes and convenient location. Featuring walk-in closets, high-end fixtures, stainless steel appliances, and a spacious walk-in shower, every detail was thoughtfully designed. Situated on a corner lot in a quiet neighborhood, you can relax on the front porch and enjoy mountain views in the distance. Conveniently located within walking distance to the Garland County Library and just minutes from shopping, dining, and hospitals, this home truly has it all. Don't miss your chance to own this stunning new construction! Priced at only $163 per sq ft
Property Features
Property Type: Residential - Single Family
Lot Size: 0.14 Acres
Property Type: Residential Single Family
Stories: 1.0
Taxes: $18
Year Built: 2026
Feature Descriptions
Additional Rooms: Laundry Room
Appliances: Microwave, Electric Range, Dishwasher, Disposal, Pantry
Days on Site: 15
Dining: Eat-In Kitchen
Exterior: Siding
Exterior: Deck
Fireplace: None
Flooring: Vinyl Plank
Foundation: Crawl Space
Heating/Cooling: Central Cool - Electric, Central Heat - Electric
Interior: Washer Connection, Dryer Connection-Electric, Water Heater-Electric, Walk-in Shower
Lot: Corner Lot, In City
Lot Dimensions: 45X139
Parking: Carport, Two Car
Road Surface: Paved
Utilities: Sewer - Municipal, Water - Municipal, Electric Entergy
Local Schools
School District: Hot Springs
Listed By / Shown By
Listed By
Agency Name: Trademark Real Estate, Inc.
Agency Phone: 501-318-3200
Shown By
Agent Name: Donna Ibbotson
Agent Phone: (501) 920-8821
Agency Title: Crye-Leike Real Estate Services

Source: Hot Springs MLS
Estimate Your Payment
Estimated Payment
$ 567.88 per month $500.75 Principal & Interest $1.50 Property Tax $65.63 Homeowner's InsuranceChange Payment Information


Privacy Policy / DMCA Notice / ADA Accessibility


This site is hosted, designed and copyright
© 1994 - 2026 by
Delta Media Group, Inc. -- Patent Pending --
174 Woodridge Street | MLS# 155494
This single family home located at 174 Woodridge Street, Hot Springs, AR 71901 is currently listed for sale with an asking price of $225,000. This property was built in 2026 and has 3 bedrooms and 2 full baths with 1380 sq. ft. Woodridge Street is located in the Avondale Additn subdivision within the Hot Springs school district. Search Avondale Additn real estate on donnaibbotson.crye-leike.com today.