

BEDS3
BATHS1 full 1 partial
SQUARE FEET1,528
MLS#156158
STATUSActive
PROPERTY TYPEResidential - Single Family
SUBDIVISIONMetes Bounds
NEIGHBORHOODSOUTH PIKE COUNTY
SCHOOLCenter Point
Property Description
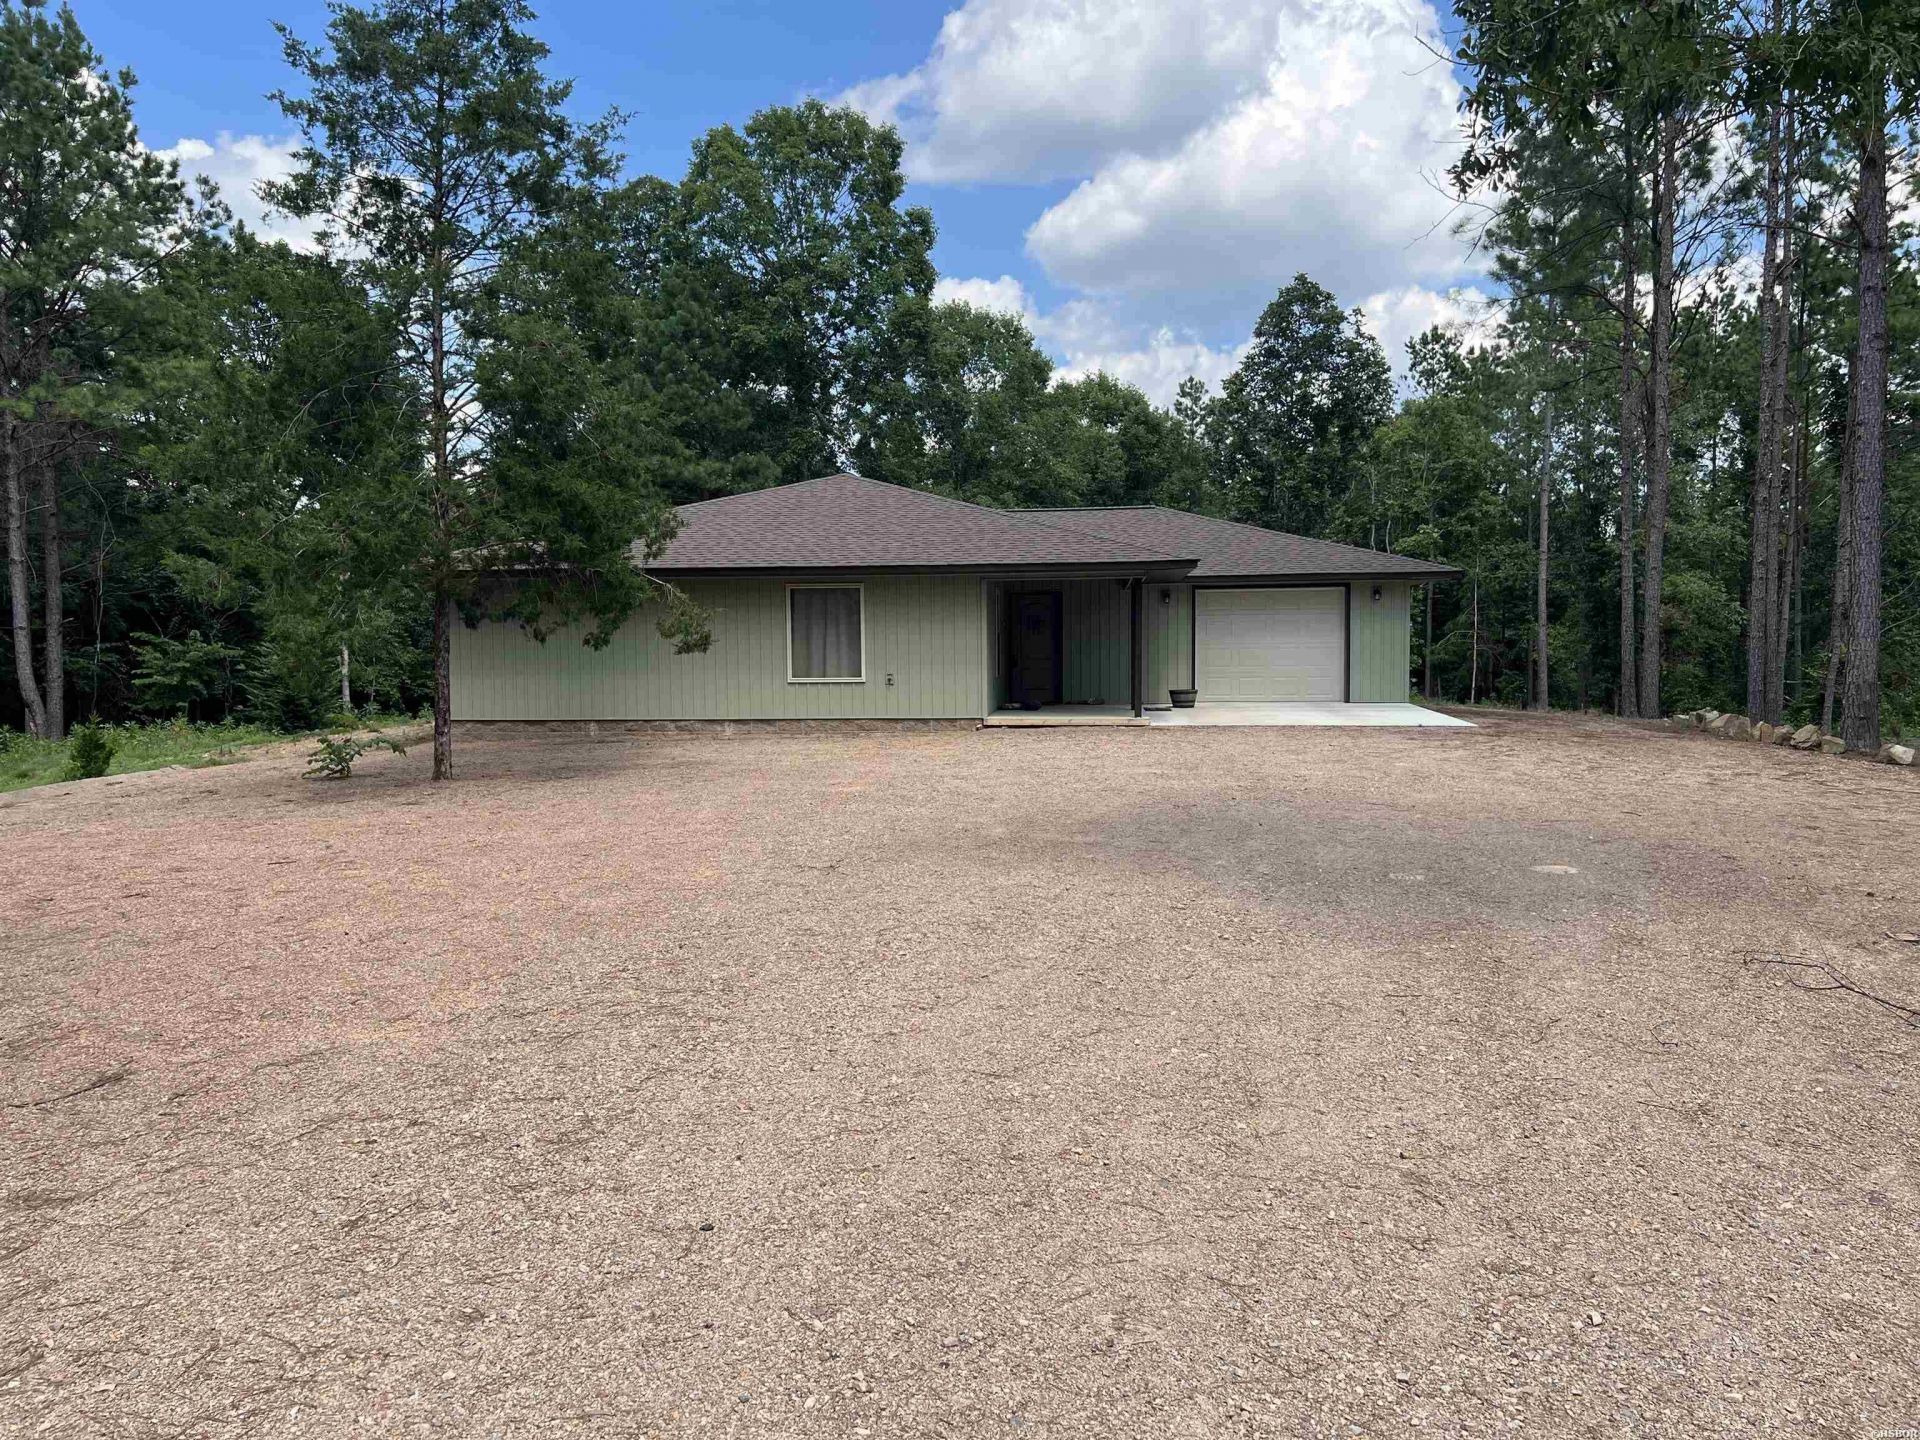
New Construction completed in 2025! This all-electric home sits on 4.78 acres+/- and offers 1528 sq. ft. of living space with 3bed 1.5 baths, and attached garage. The open-concept floor plan features finished concrete floors, granite countertops, solid wood cabinetry, and a spacious laundry room. Built with energy efficiency in mind, the home has 6-inch exterior walls with foam insulation, a heat pump, public water, high-speed internet, and a septic system. A matching 10x12 storage building. Conveniently located near Centerpoint School and just minutes from Caddo River. This property offers the perfect blend of modern comfort and peaceful country living.
Property Features
Property Type: Residential - Single Family
Garage: 1 car attached
Home Style: Traditional
Lot Size: 4.78 Acres
Property Type: Residential Single Family
Roof Type: Architectural Shingle
Stories: 1.0
Taxes: $1,402
Year Built: 2025
Feature Descriptions
Appliances: Microwave, Electric Range, Pantry
Days on Site: 18
Energy: Insulated Doors, Insulated Windows
Exterior: Porch, Storage Building, Outside Storage Area
Exterior: Vinyl
Flooring: Concrete
Foundation: Slab
Heating/Cooling: Central Cool - Electric, Central Heat - Electric, Heat Pump
Interior: Washer Connection, Water Heater-Electric
Lot: Sloped, Level, Rural Property, Cleared, In Subdivision, Out of City, Acreage
Lot Dimensions: 4.78
Parking: Garage, One Car
Restrictions: Deed Restrictions, Existing Survey
Road Surface: Gravel
Utilities: Septic, Water - Municipal, Electric Entergy
Local Schools
School District: Center Point
Listed By / Shown By
Listed By
Agency Name: Mack-Reynolds Realty Co.
Agency Phone: 870-782-4599
Shown By
Agent Name: Donna Ibbotson
Agent Phone: (501) 920-8821
Agency Title: Crye-Leike Real Estate Services

Source: Hot Springs MLS
Estimate Your Payment
Estimated Payment
$ 922.10 per month $711.96 Principal & Interest $116.83 Property Tax $93.30 Homeowner's InsuranceChange Payment Information


Privacy Policy / DMCA Notice / ADA Accessibility


This site is hosted, designed and copyright
© 1994 - 2026 by
Delta Media Group, Inc. -- Patent Pending --
18 Castle | MLS# 156158
This single family home located at 18 Castle, Amity, AR 71921 is currently listed for sale with an asking price of $319,900. This property was built in 2025 and has 3 bedrooms and 1 full and 1 partial baths with 1528 sq. ft. Castle is located in the Metes Bounds subdivision within the Center Point school district. Search Metes Bounds real estate on donnaibbotson.crye-leike.com today.