

BEDS3
BATHS1 full
SQUARE FEET1,040
MLS#25042767
STATUSUnder Contract
PROPERTY TYPEResidential - Single Family
SUBDIVISIONMetes & Bounds
NEIGHBORHOODOTHER ARKANSAS (NORTH OF ARKANSAS RIVER)
Property Description
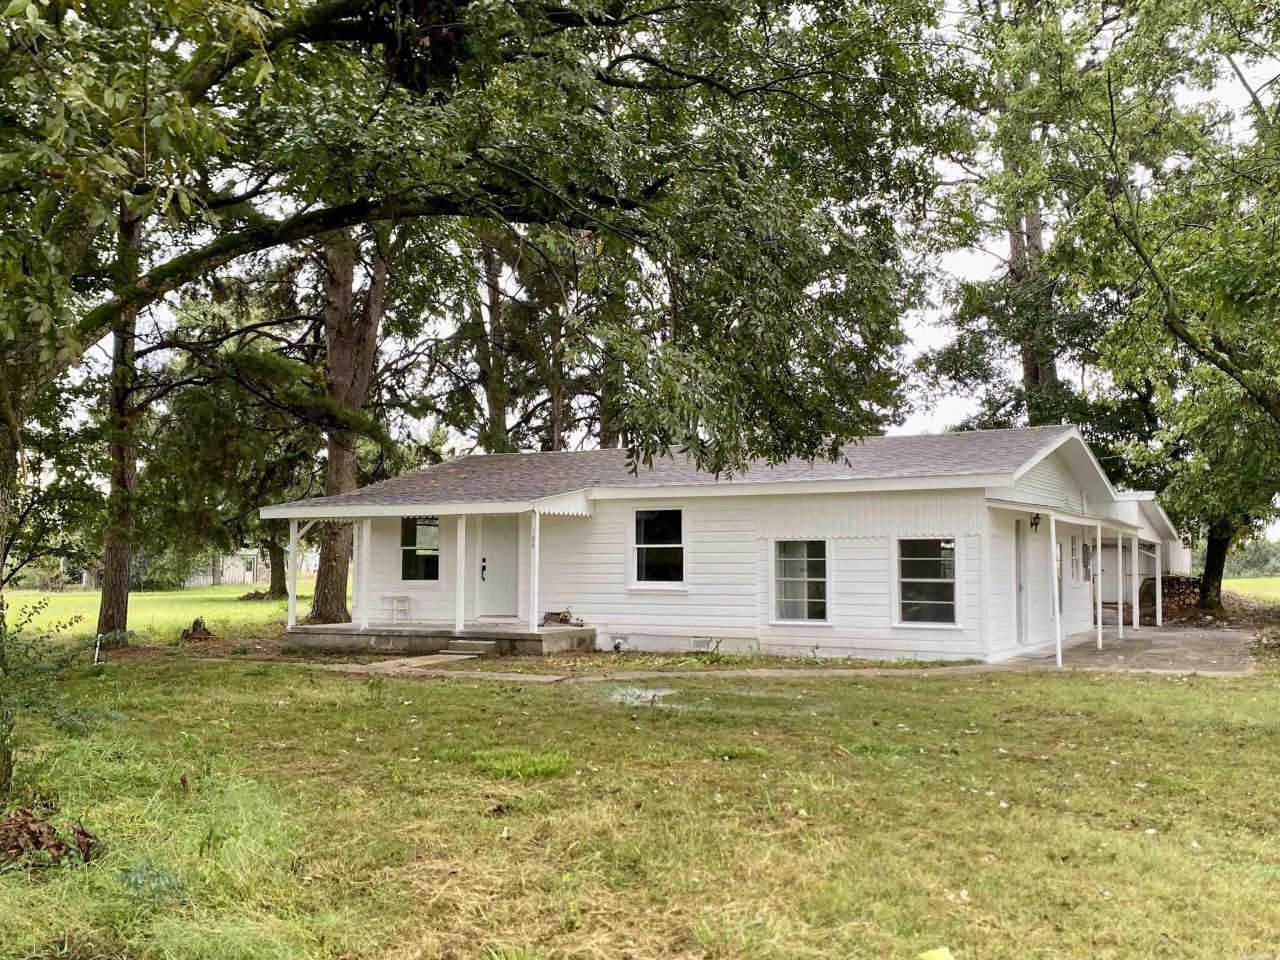
Charming country farm home placed perfectly at the end of a quiet dead-end road with few neighbors, surrounded by peaceful hay meadows and tall pine trees. This property offers a true country setting with modern updates, including a sleek new kitchen featuring granite countertops, soft-close drawers, and a refrigerator that conveys. Recent improvements include new flooring, fresh paint, and an architectural roof for added value and appeal. The laundry area is currently located in the third bedroom, with an easy option to add a wall for separation and flexibility. Enjoy the added benefits of a storm shelter and a private well???perfect for maintaining a garden. A fenced backyard with a storage shed provides an ideal space for gardening, pets, or small animals. A delightful blend of rustic charm and modern comfort in a serene country location!
Property Features
Property Type: Residential - Single Family
Cooling: Window Units
Home Style: Country
Lot Size: 3.50 Acres
Roof Type: Architectural Shingle
Stories: 1.0
Taxes: $700
Year Built: 1960
Amenities
Washer Connection
Dryer Connection-Electric
Water Heater-Gas
Ceiling Fan(s)
Kit Counter- Granite Slab
Porch
Feature Descriptions
Appliance(s)/Kitchen Equipment: Refrigerator-Stays
Area Amenities: Playground, Picnic Area
Days on Site: 214
Dining: None
Exterior: Wood
Fireplace: None
Flooring: Laminate
Lot descriprion: Level, Rural Property, Cleared, Not in Subdivision, Vista View
Lot Dimensions: 3.5 acre(s)
Other Room(s): None
Parking Notes: Carport, One Car
Sewer: Septic
Special View Info: Vista
Water: Public Water, Well
Listed By / Shown By
Listed By
Agency Name: Century 21 Glover Town & Country
Agency Phone: 479-754-4040
Shown By
Agent Name: Donna Ibbotson
Agent Phone: (501) 920-8821
Agency Title: Crye-Leike Real Estate Services

Source: Arkansas MLS
Estimate Your Payment
Estimated Payment
$ 385.32 per month $289.10 Principal & Interest $58.33 Property Tax $37.89 Homeowner's InsuranceChange Payment Information


Privacy Policy / DMCA Notice / ADA Accessibility


This site is hosted, designed and copyright
© 1994 - 2026 by
Delta Media Group, Inc. -- Patent Pending --
188 Private Road 2233 | MLS# 25042767
This single family home located at 188 Private Road 2233, Hartman, AR 72840 is currently listed for sale with an asking price of $129,900. This property was built in 1960 and has 3 bedrooms and 1 full baths with 1040 sq. ft. Private Road 2233 is located in the Metes & Bounds subdivision. Search Metes & Bounds real estate on donnaibbotson.crye-leike.com today.