

BEDS3
BATHS2 full
SQUARE FEET2,517
MLS#156060
STATUSActive
PROPERTY TYPEResidential - Single Family
SUBDIVISIONRolling Hills
NEIGHBORHOODLAKE HAMILTON
SCHOOLLake Hamilton
Property Description
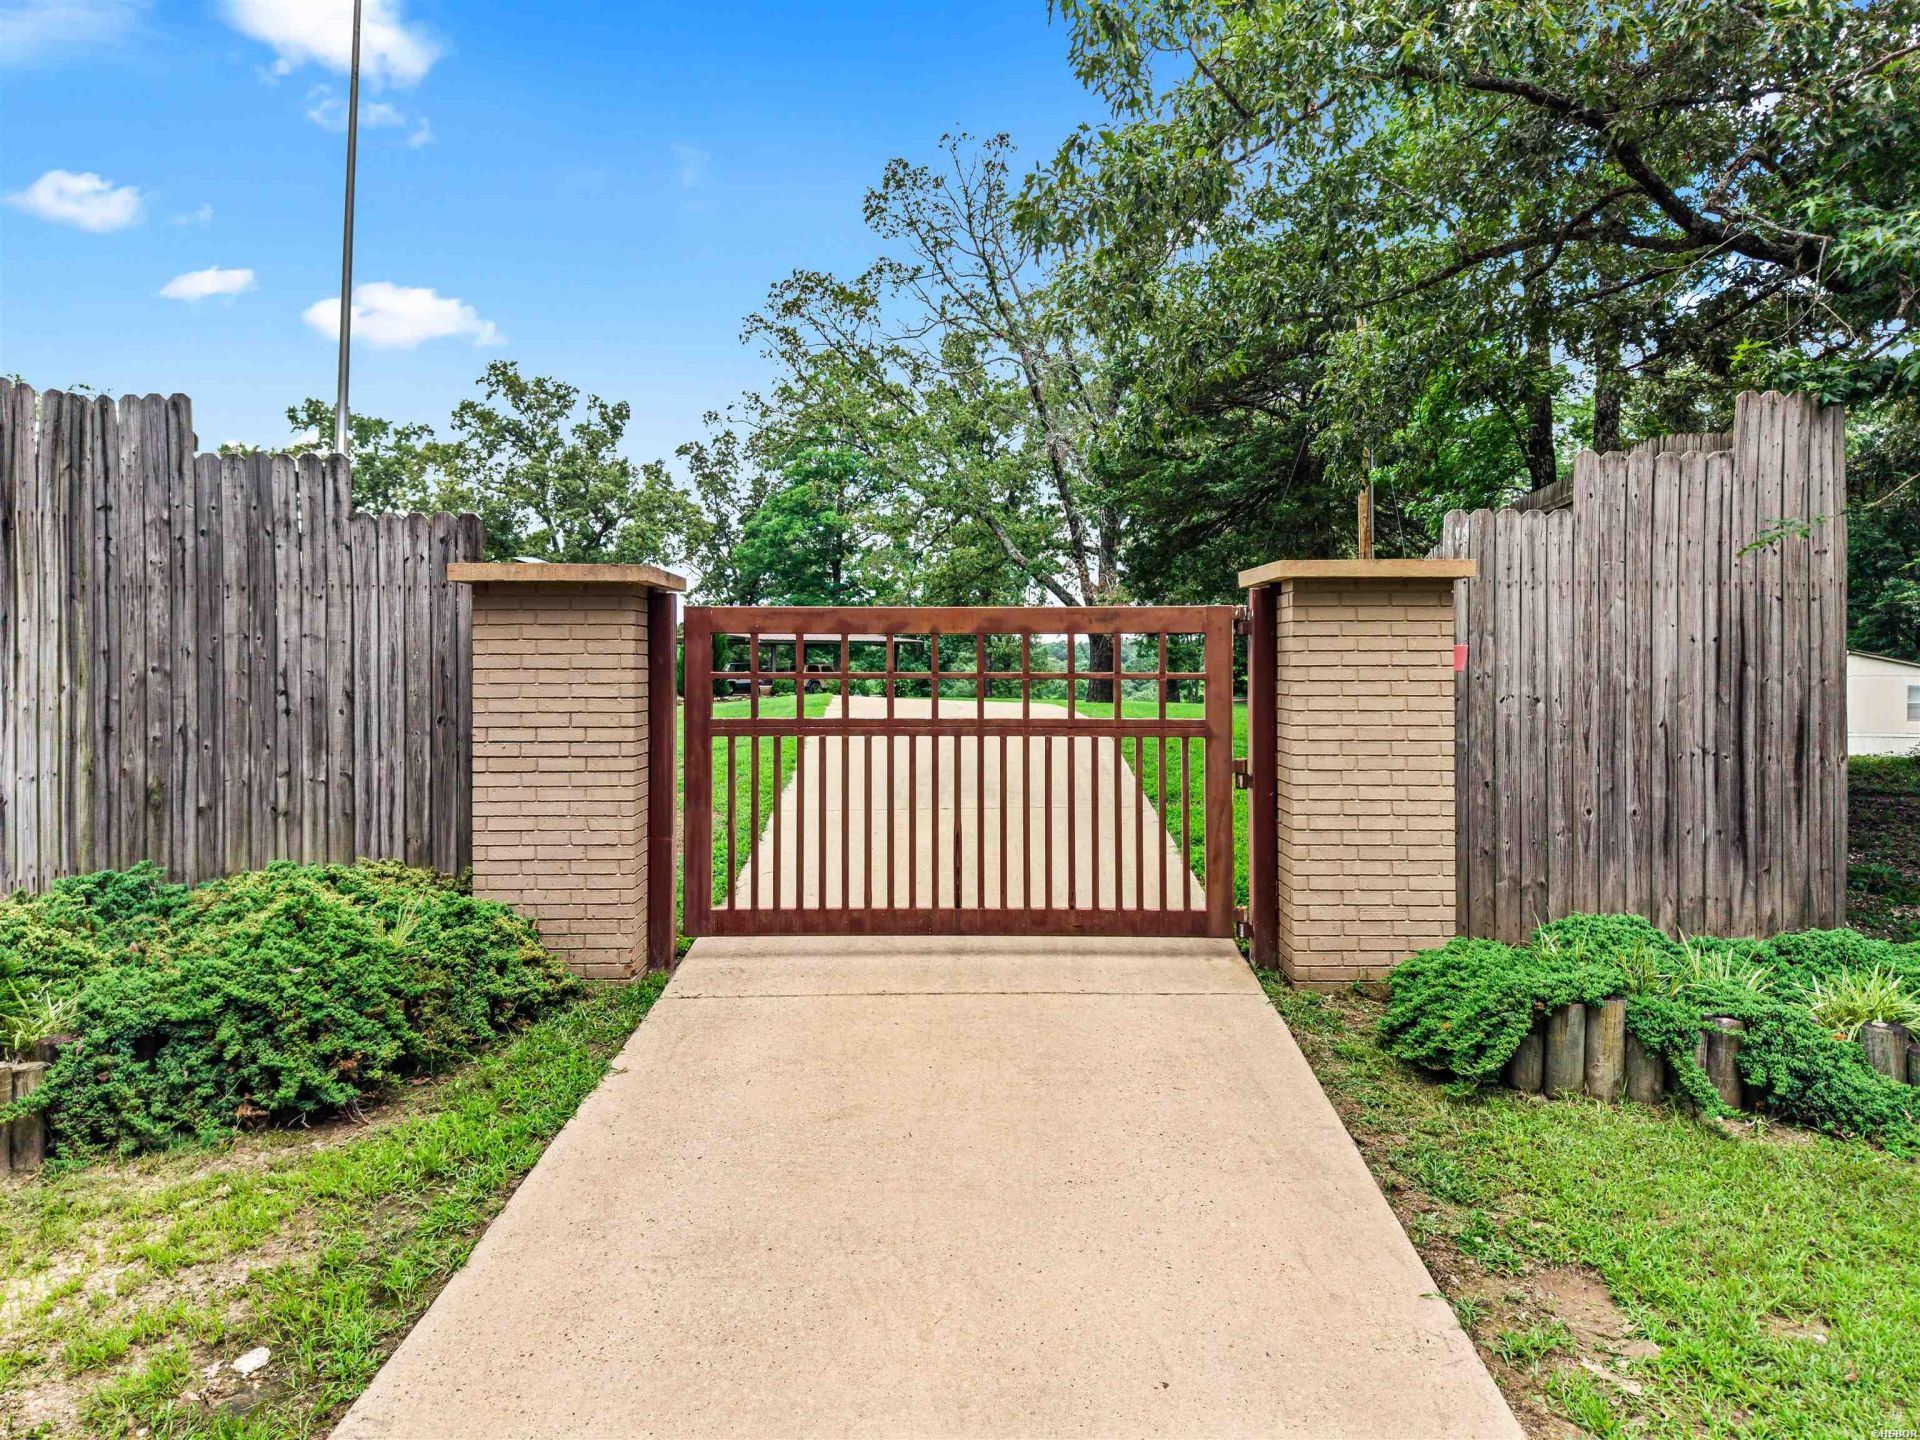
Enter through the gated entrance to this beautiful 10-acre country estate and enjoy the private setting, landscaped grounds with sprinkler system, in-ground pool, hot tub and outdoor entertainment area. Inside, the fully updated home features and open floorplan, custom solid cherry cabinets. granite countertops, center island with prep sink, stainless steel appliances, Viking gas range, crown molding, ceramic tile floors, solid wood doors, and an oversized walk-in shower in the primary suite. Additional features include a bonus room with exterior access, offers endless possibilities. For home office, gym or hobby space. Additional updates include a new septic system, 1-inch closed-cell spray foam insulation complemented by 12 inches of blown fiberglass insulation, a new HVAC system installed in 2020 and a new roof completed in 2024. This exceptional property is being offered furnished and move-in ready.
Property Features
Property Type: Residential - Single Family
Fenced: Yes
Home Style: Ranch
Lot Size: 10.00 Acres
Property Type: Residential Single Family
Roof Type: Architectural Shingle, Composition
Stories: 1.0
Taxes: $2,798
Year Built: 1980
Feature Descriptions
Additional Rooms: Bonus Room, Laundry Room
Appliances: Microwave, Gas Range, Dishwasher, Disposal, Refrigerator Stays
Days on Site: 27
Dining: Kitchen/Dining Combo, Living/Dining Combo
Energy: Insulated Windows
Exterior: Patio, Deck, Partially Fenced, Pool - In Ground, Guttering, Lawn Sprinkler, Shop
Exterior: Brick
Flooring: Tile, Wood
Foundation: Slab
Heating/Cooling: Central Cool - Electric, Central Heat - Electric
Interior: Washer-Stays, Dryer Stays, Water Heater-Electric, Window Treatments, Ceiling Fan(s), Furnished, Primary Bedroom w/Bath
Lot: Wooded, Cleared, Extra Landscaping, In Subdivision, Out of City
Lot Dimensions: 10 acres
Parking: Carport, Detached, Two Car
Road Surface: Paved
Utilities: Septic, Water - Municipal, Water - Well, Electric Entergy, Gas-Natural, Satellite Dish
Local Schools
School District: Lake Hamilton
Listed By / Shown By
Listed By
Agency Name: Hot Springs Realty
Agency Phone: 501-525-4178
Shown By
Agent Name: Donna Ibbotson
Agent Phone: (501) 920-8821
Agency Title: Crye-Leike Real Estate Services

Source: Hot Springs MLS
Estimate Your Payment
Estimated Payment
$ 1,831.61 per month $1,413.23 Principal & Interest $233.17 Property Tax $185.21 Homeowner's InsuranceChange Payment Information


Privacy Policy / DMCA Notice / ADA Accessibility


This site is hosted, designed and copyright
© 1994 - 2026 by
Delta Media Group, Inc. -- Patent Pending --
201 Graves Trail | MLS# 156060
This single family home located at 201 Graves Trail, Pearcy, AR is currently listed for sale with an asking price of $635,000. This property was built in 1980 and has 3 bedrooms and 2 full baths with 2517 sq. ft. Graves Trail is located in the Rolling Hills subdivision within the Lake Hamilton school district. Search Rolling Hills real estate on donnaibbotson.crye-leike.com today.