

BEDS3
BATHS3 full
SQUARE FEET2,800
MLS#26021194
STATUSActive
PROPERTY TYPEResidential - Single Family
SUBDIVISIONMetes & Bounds
NEIGHBORHOODNORFORK/SALESVILLE
Property Description
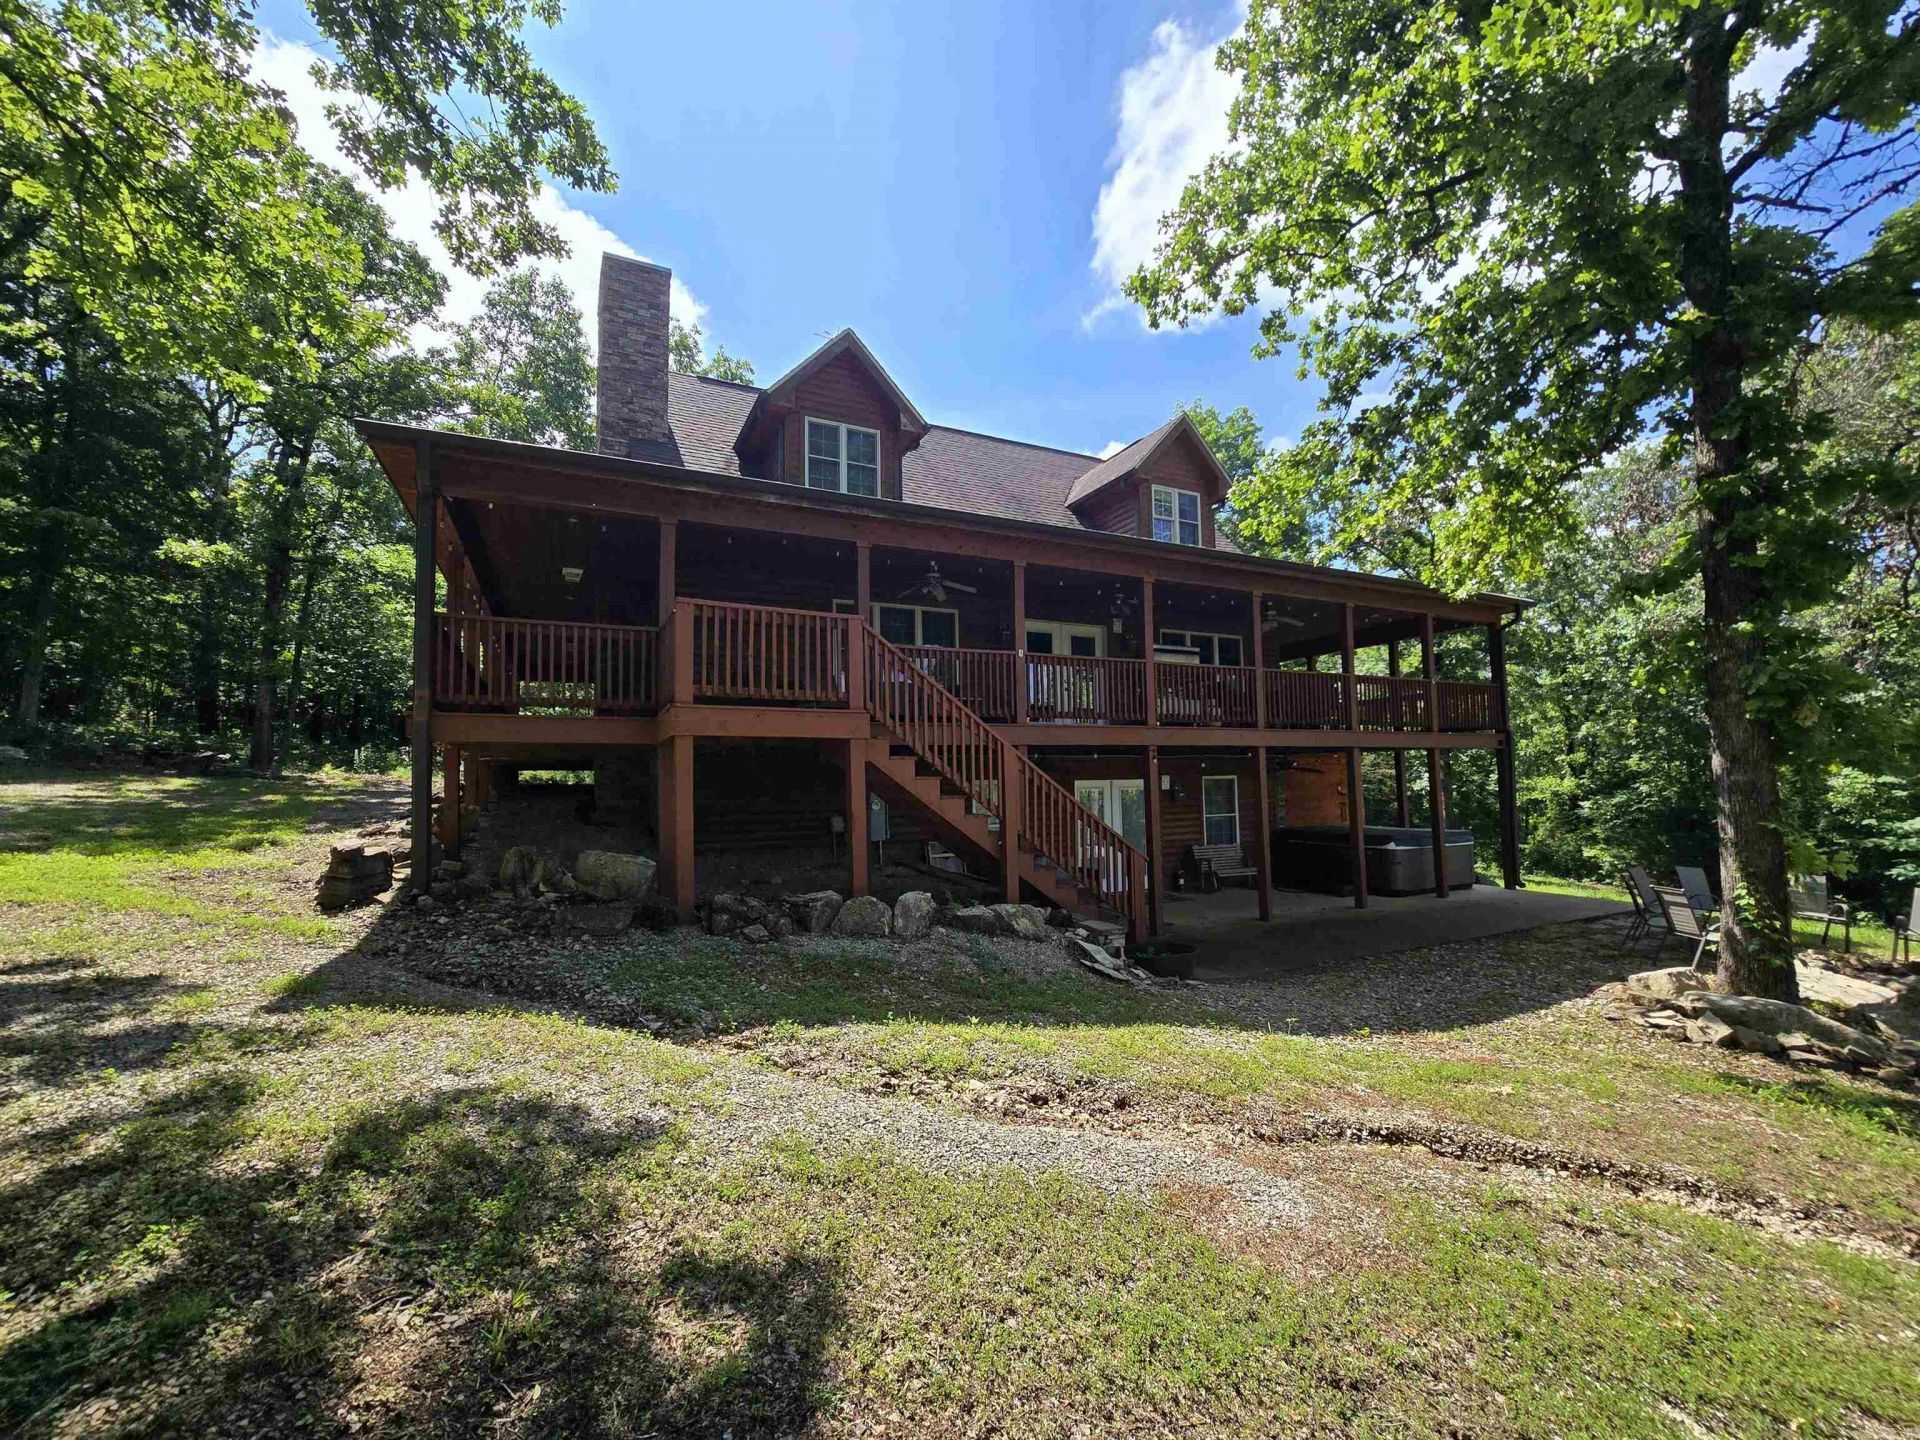
Escape to this stunning log-style retreat nestled on 20 acres m/l just minutes from White River & lake Norfork access. Offering the perfect mix of rustic charm and modern comfort, this property features soaring ceilings, warm wood finishes, a cozy fireplace, and an open living space designed for relaxing or entertaining. Enjoy breathtaking views from the covered wrap-around porch and gather around the fire pit under the stars. The fully finished walkout basement provides excellent additional living space for guests or family. A heated and cooled 40x40 shop with oversized doors offers endless possibilities for storage, hobbies, recreational equipment, or a workshop. Peaceful, private, and surrounded by abundant wildlife and natural beauty, this is the Ozarks getaway you???ve been waiting for. Listed at $599,900
Property Features
Property Type: Residential - Single Family
Basement: Yes
Basement: Full, Finished, Outside Access/Walk-Out
Home Style: Log
Lot Size: 20.00 Acres
Roof Type: Architectural Shingle
Stories: 2.0
Taxes: $3,262
Year Built: 2009
Amenities
Washer Connection
Washer-Stays
Dryer Connection-Electric
Dryer-Stays
Water Heater-Electric
Smoke Detector(s)
Window Treatments
Walk-In Closet(s)
Built-Ins
Ceiling Fan(s)
Walk-in Shower
Breakfast Bar
Deck
Guttering
Shop
Feature Descriptions
Appliance(s)/Kitchen Equipment: Electric Range, Dishwasher, Pantry, Refrigerator-Stays, Water Softener
Days on Site: 40
Dining: Eat-In Kitchen, Breakfast Bar
Exterior: Stone, Cedar
Fireplace: Woodburning-Site-Built
Flooring: Wood, Tile, Concrete
Lot descriprion: Sloped, Rural Property, Resort Property, Wooded, Cleared, Not in Subdivision, River/Lake Area, Mountain View, Vista View
Lot Dimensions: 20 acre(s)
Other Room(s): Formal Living Room, Den/Family Room, Laundry, Basement
Parking Notes: Detached, Four Car or More
Sewer: Septic
Special View Info: Mountain
Water: Well
Wooded: Yes
Room Sizes
Living Room: 25.1 X 14.9
Dining Room: 10.5 X 11.9
Kitchen: 9.11 X 11.9
Primary Bedroom: 12.4 X 18.9
Bedroom 2: 15.1 X 7.10
Bedroom 3: 12.4 X 15.5
Bedroom 4: 21.5 X 14.7
Bedroom 5: 10.2 X 11.1
Family Room: 21.6 X 11.1
Utility Room: 3.11 X 5.9
Primary Bathroo: 8.11 X 7.10
Bath: 4.10 X 7.6
Bath: 4.10 X 10.5
Listed By / Shown By
Listed By
Agency Name: Southern Breeze Real Estate
Agency Phone: 870-425-8868
Shown By
Agent Name: Donna Ibbotson
Agent Phone: (501) 920-8821
Agency Title: Crye-Leike Real Estate Services

Source: Arkansas MLS
Estimate Your Payment
Estimated Payment
$ 1,781.92 per month $1,335.12 Principal & Interest $271.83 Property Tax $174.97 Homeowner's InsuranceChange Payment Information


Privacy Policy / DMCA Notice / ADA Accessibility


This site is hosted, designed and copyright
© 1994 - 2026 by
Delta Media Group, Inc. -- Patent Pending --
205 Cooper Kate Trail | MLS# 26021194
This single family home located at 205 Cooper Kate Trail, Norfork, AR 72658 is currently listed for sale with an asking price of $599,900. This property was built in 2009 and has 3 bedrooms and 3 full baths with 2800 sq. ft. Cooper Kate Trail is located in the Metes & Bounds subdivision. Search Metes & Bounds real estate on donnaibbotson.crye-leike.com today.