

BEDS4
BATHS2 full
MLS#26021700
STATUSNew Listing
PROPERTY TYPEResidential - Single Family
SUBDIVISIONSIERRA HILLS
NEIGHBORHOODPARAGOULD (SOUTHEAST)
Property Description
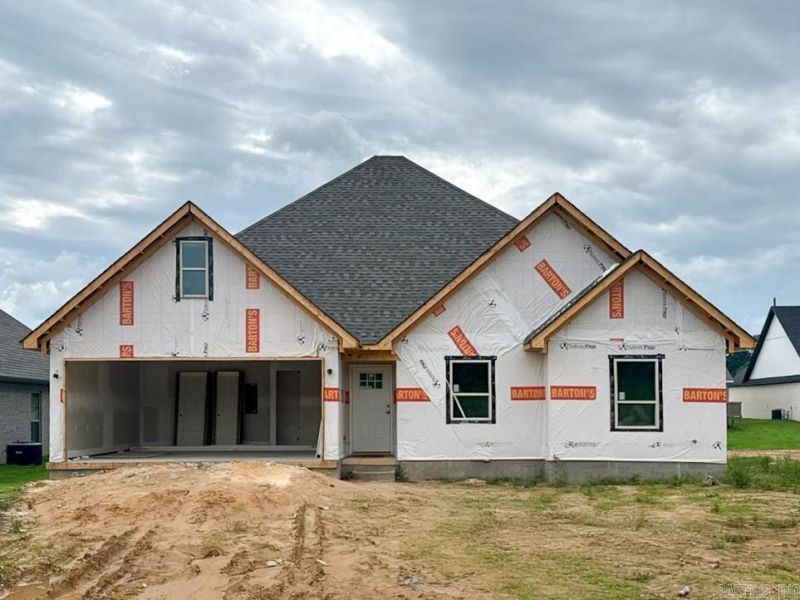
Now under construction in Sierra Hills! This all-electric, one-level home is designed with today's lifestyle in mind and is anticipated to be completed in the coming weeks. Offering approximately 1746 square feet, the floor plan features 4 bedrooms, 2 full baths, and a desirable split-bedroom layout. The spacious kitchen is planned with solid surface countertops and appliances including an electric range, microwave/vent hood, dishwasher, and disposal. Luxury vinyl plank flooring will extend throughout the home, creating a cohesive and low-maintenance living environment. The primary suite will feature a private bath and two walk-in closets, while the additional bedrooms provide flexibility for guests, or a home office. A laundry room, patio, double garage, and low-maintenance brick and vinyl exterior complete this exciting new construction opportunity.
Property Features
Property Type: Residential - Single Family
Basement: None
Cooling: Central
Heating: Central Heat
Home Style: Traditional
Lot Size: 0.19 Acres
Roof Type: Architectural Shingle
Stories: 1.0
Taxes: $242
Amenities
Washer Connection
Dryer Connection-Electric
Water Heater-Electric
Patio
Feature Descriptions
Appliance(s)/Kitchen Equipment: Microwave, Electric Range, Dishwasher
Dining: Eat-In Kitchen
Exterior: Brick, Metal/Vinyl Siding
Fireplace: None
Flooring: Luxury Vinyl
Lot descriprion: Level, In Subdivision
Lot Dimensions: 0.19 acre(s)
Other Room(s): Laundry
Parking Notes: Garage, Two Car
Sewer: Public Sewer
Water: Public Water
Local Schools
High School: Paragould
Middle School: Paragould
Elementary School: Paragould
Listed By / Shown By
Listed By
Agency Name: Johnson Real Estate Group
Agency Phone: 870-333-5534
Shown By
Agent Name: Donna Ibbotson
Agent Phone: (501) 920-8821
Agency Title: Crye-Leike Real Estate Services

Source: Arkansas MLS
Estimate Your Payment
Estimated Payment
$ 757.72 per month $652.09 Principal & Interest $20.17 Property Tax $85.46 Homeowner's InsuranceChange Payment Information


Privacy Policy / DMCA Notice / ADA Accessibility


This site is hosted, designed and copyright
© 1994 - 2026 by
Delta Media Group, Inc. -- Patent Pending --
2304 S 19th Street | MLS# 26021700
This single family home located at 2304 S 19th Street , Paragould, AR 72450 is currently listed for sale with an asking price of $293,000. This property has 4 bedrooms and 2 full baths. S 19th Street is located in the SIERRA HILLS subdivision. Search SIERRA HILLS real estate on donnaibbotson.crye-leike.com today.