

SQUARE FEET1,832
MLS#26025903
STATUSActive
PROPERTY TYPEResidential - Single Family
SUBDIVISIONSun Terrace Estates
NEIGHBORHOODCABOT SCHOOL DISTRICT
Property Description
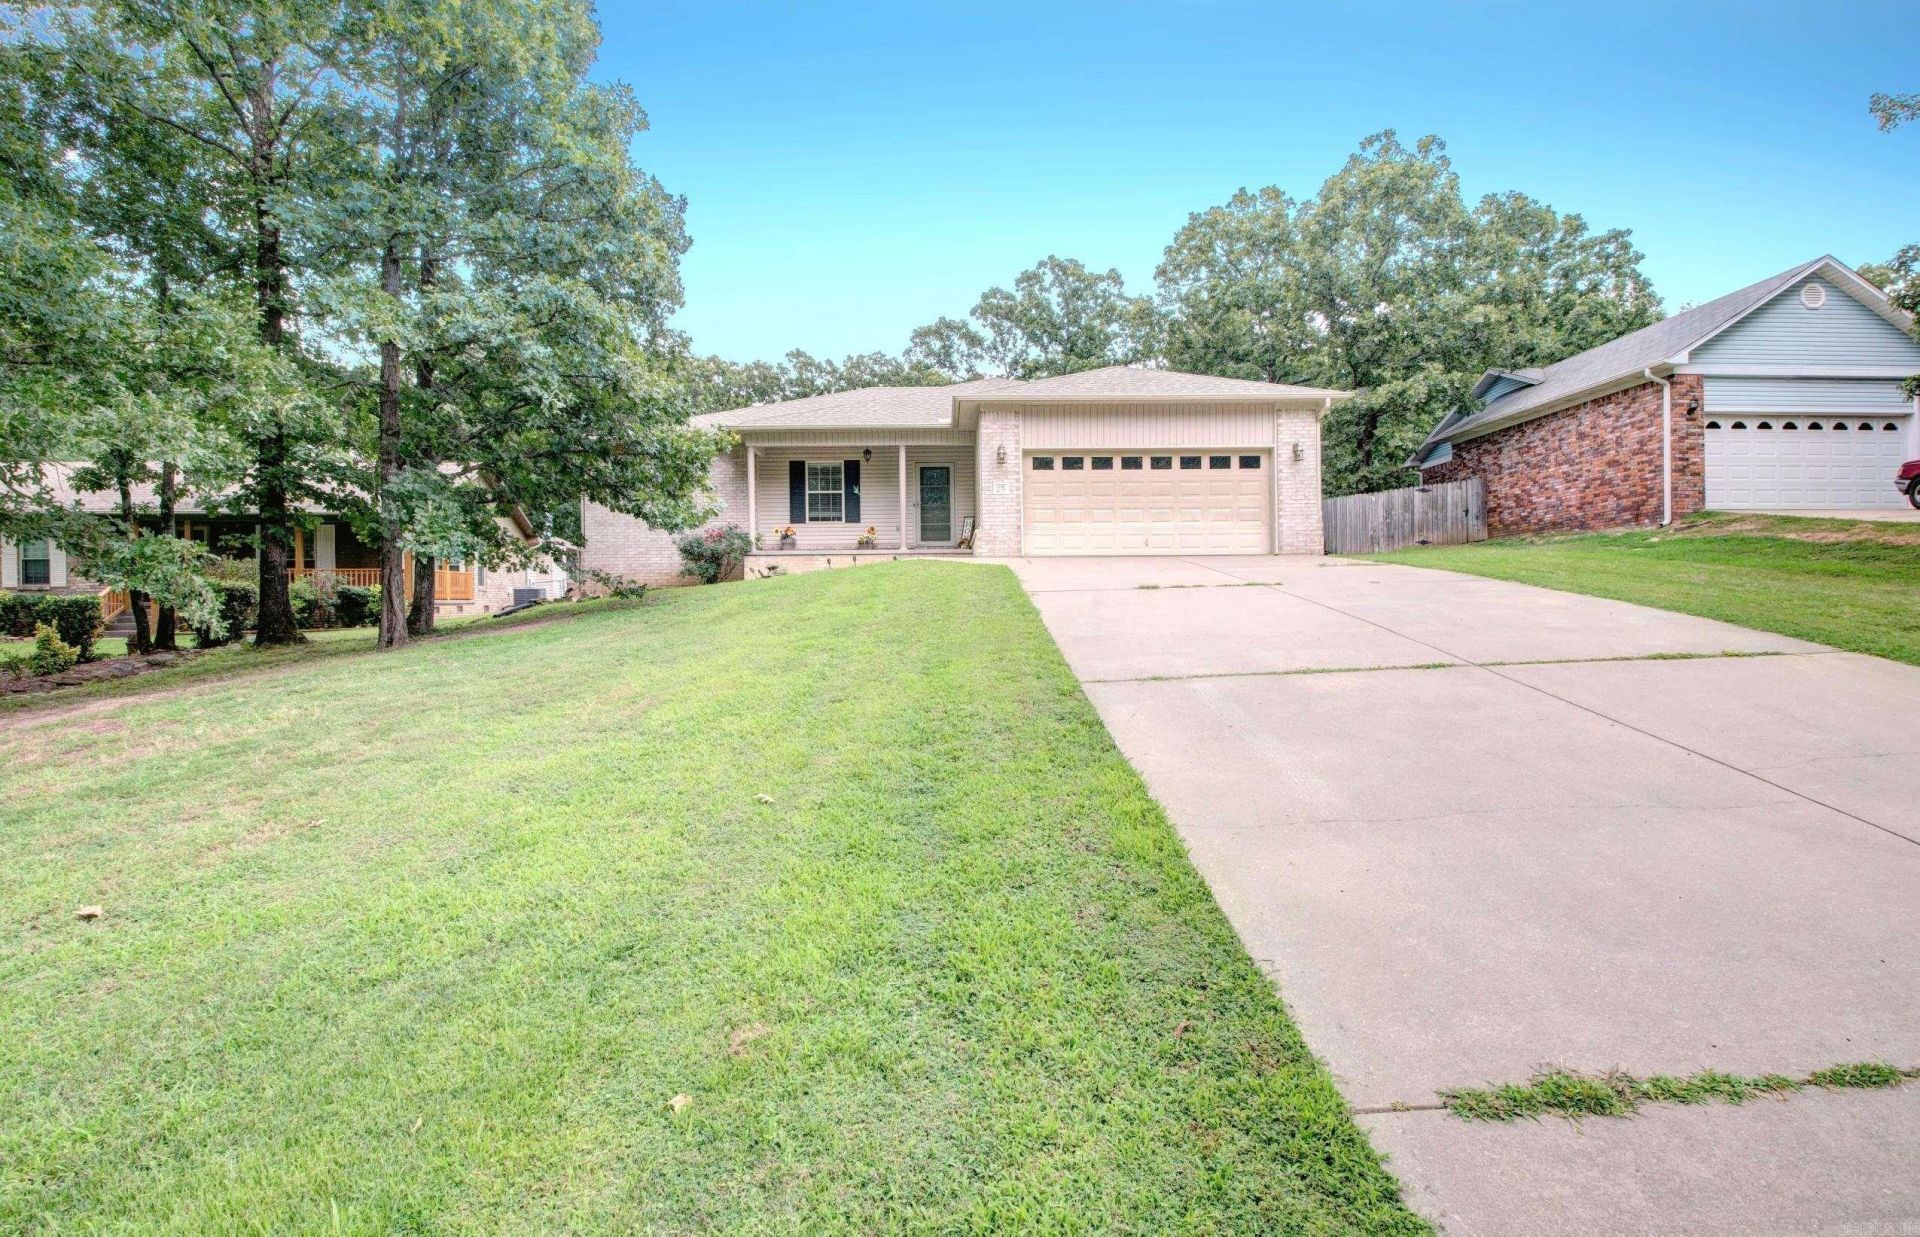
Opportunity awaits in this well designed 3 bedroom, 2 bathroom home featuring a layout you'll love. The spacious living room offers vaulted ceilings, a cozy fireplace, and opens to the kitchen with a breakfast bar, making it ideal for everyday living and entertaining. The kitchen also boasts an enormous walk in pantry with built in cabinetry, providing exceptional storage. A separate office and bright sunroom offer flexible spaces for working from home, hobbies, or simply relaxing. The generous primary suite features his and hers walk in closets and a walk in shower. Outside, you'll find a fenced backyard that backs to the woods, along with a patio, detached shop with a garage door, and an additional storage shed. Enjoy peaceful walks around the neighborhood lake while appreciating everything this property has to offer.
Property Features
Property Type: Residential - Single Family
Cooling: Central
Fenced: Yes
Heating: Heat Pump
Home Style: Traditional
Lot Size: 0.36 Acres
Roof Type: Architectural Shingle
Stories: 1.0
Taxes: $1,594
Year Built: 2004
Amenities
Washer Connection
Dryer Connection-Electric
Water Heater-Electric
Smoke Detector(s)
Floored Attic
Walk-In Closet(s)
Ceiling Fan(s)
Walk-in Shower
Wired for Highspeed Inter
Patio
Porch
Fully Fenced
Outside Storage Area
Guttering
Shop
Wood Fence
Feature Descriptions
Appliance(s)/Kitchen Equipment: Free-Standing Stove, Microwave, Electric Range, Dishwasher, Disposal, Pantry, Ice Maker Connection
Area Amenities: No Fee
Days on Site: 10
Dining: Kitchen/Dining Combo, Breakfast Bar
Exterior: Brick & Frame Combo, Metal/Vinyl Siding
Fireplace: Gas Logs Present, Uses Gas Logs Only
Flooring: Carpet, Tile, Luxury Vinyl
Lot descriprion: Sloped, Cul-de-sac, In Subdivision
Lot Dimensions: 0.36 acre(s)
Other Room(s): Office/Study, Sun Room, Laundry
Parking Notes: One Car, Two Car, Three Car, Auto Door Opener
Sewer: Public Sewer
Water: Public Water
Listed By / Shown By
Listed By
Agency Name: RE/MAX Homefinders
Agency Phone: 501-982-2159
Shown By
Agent Name: Donna Ibbotson
Agent Phone: (501) 920-8821
Agency Title: Crye-Leike Real Estate Services

Source: Arkansas MLS
Estimate Your Payment
Estimated Payment
$ 787.31 per month $578.65 Principal & Interest $132.83 Property Tax $75.83 Homeowner's InsuranceChange Payment Information


Privacy Policy / DMCA Notice / ADA Accessibility


This site is hosted, designed and copyright
© 1994 - 2026 by
Delta Media Group, Inc. -- Patent Pending --
25 Sun Vista Lane | MLS# 26025903
This single family home located at 25 Sun Vista Lane, Cabot, AR 72023 is currently listed for sale with an asking price of $260,000. This property was built in 2004 and has 3 bedrooms and 2 full baths with 1832 sq. ft. Sun Vista Lane is located in the Sun Terrace Estates subdivision. Search Sun Terrace Estates real estate on donnaibbotson.crye-leike.com today.