

BEDS3
BATHS2 full
SQUARE FEET1,512
MLS#26028168
STATUSNew Listing
PROPERTY TYPEResidential - Mobile Home
SUBDIVISIONMetes & Bounds
NEIGHBORHOODLAKE HAMILTON SCHOOL DISTRICT
Property Description
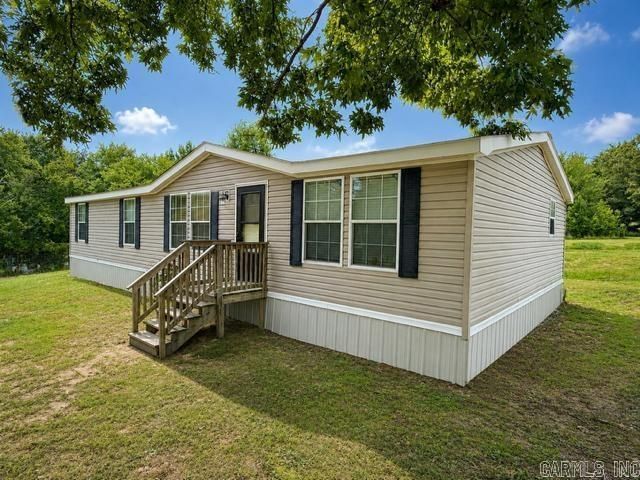
Enjoy peaceful country living in this 3-bedroom, 2-bath home situated on a beautiful, level 1.43-acre lot in the desirable Lake Hamilton School District. Offering 1,512 square feet of comfortable living space, this property provides the perfect blend of privacy and outdoor enjoyment. The grounds feature mature trees, abundant wildlife, a garden area, and a productive blueberry orchard, creating a picturesque setting year-round. A 16x24 shop/storage building with lean-to, and RV hookup add convenience and versatility for hobbies, guests, or travel enthusiasts. Whether you're relaxing outdoors, tending the garden, or simply enjoying the peaceful surroundings, you'll appreciate all this property has to offer???just minutes from Hot Springs amenities.
Property Features
Property Type: Residential - Mobile Home
Cooling: Central
Heating: Central Heat
Home Style: Ranch
Lot Size: 1.43 Acres
Roof Type: Composition
Stories: 1.0
Taxes: $34
Year Built: 2003
Feature Descriptions
Appliance(s)/Kitchen Equipment: Free-Standing Stove, Microwave, Dishwasher, Refrigerator-Stays
Days on Site: 2
Dining: Eat-In Kitchen, Kitchen/Dining Combo, Kitchen/Den
Exterior: Metal/Vinyl Siding
Fireplace: Woodburning-Prefab.
Flooring: Carpet, Vinyl
Lot descriprion: Level
Lot Dimensions: 1.43 acre(s)
Mobile Home: Double Wide
Other Room(s): Laundry
Parking Notes: Parking Pads
Sewer: Septic
Water: Public Water
Local Schools
High School: Lake Hamilton
Middle School: Lake Hamilton
Elementary School: Lake Hamilton
Listed By / Shown By
Listed By
Agency Name: Southern Realty of Hot Springs, Inc.
Agency Phone: 501-321-2025
Shown By
Agent Name: Donna Ibbotson
Agent Phone: (501) 920-8821
Agency Title: Crye-Leike Real Estate Services

Source: Arkansas MLS
Estimate Your Payment
Estimated Payment
$ 476.07 per month $418.41 Principal & Interest $2.83 Property Tax $54.83 Homeowner's InsuranceChange Payment Information


Privacy Policy / DMCA Notice / ADA Accessibility


This site is hosted, designed and copyright
© 1994 - 2026 by
Delta Media Group, Inc. -- Patent Pending --
256 Fairpark Rd | MLS# 26028168
This single family home located at 256 Fairpark Rd, Pearcy, AR 71964 is currently listed for sale with an asking price of $188,000. This property was built in 2003 and has 3 bedrooms and 2 full baths with 1512 sq. ft. Fairpark Rd is located in the Metes & Bounds subdivision. Search Metes & Bounds real estate on donnaibbotson.crye-leike.com today.