

SQUARE FEET1,800
MLS#26015291
STATUSTake Backups
PROPERTY TYPEResidential - Single Family
SUBDIVISIONMetes & Bounds
NEIGHBORHOODPIKE COUNTY
Property Description
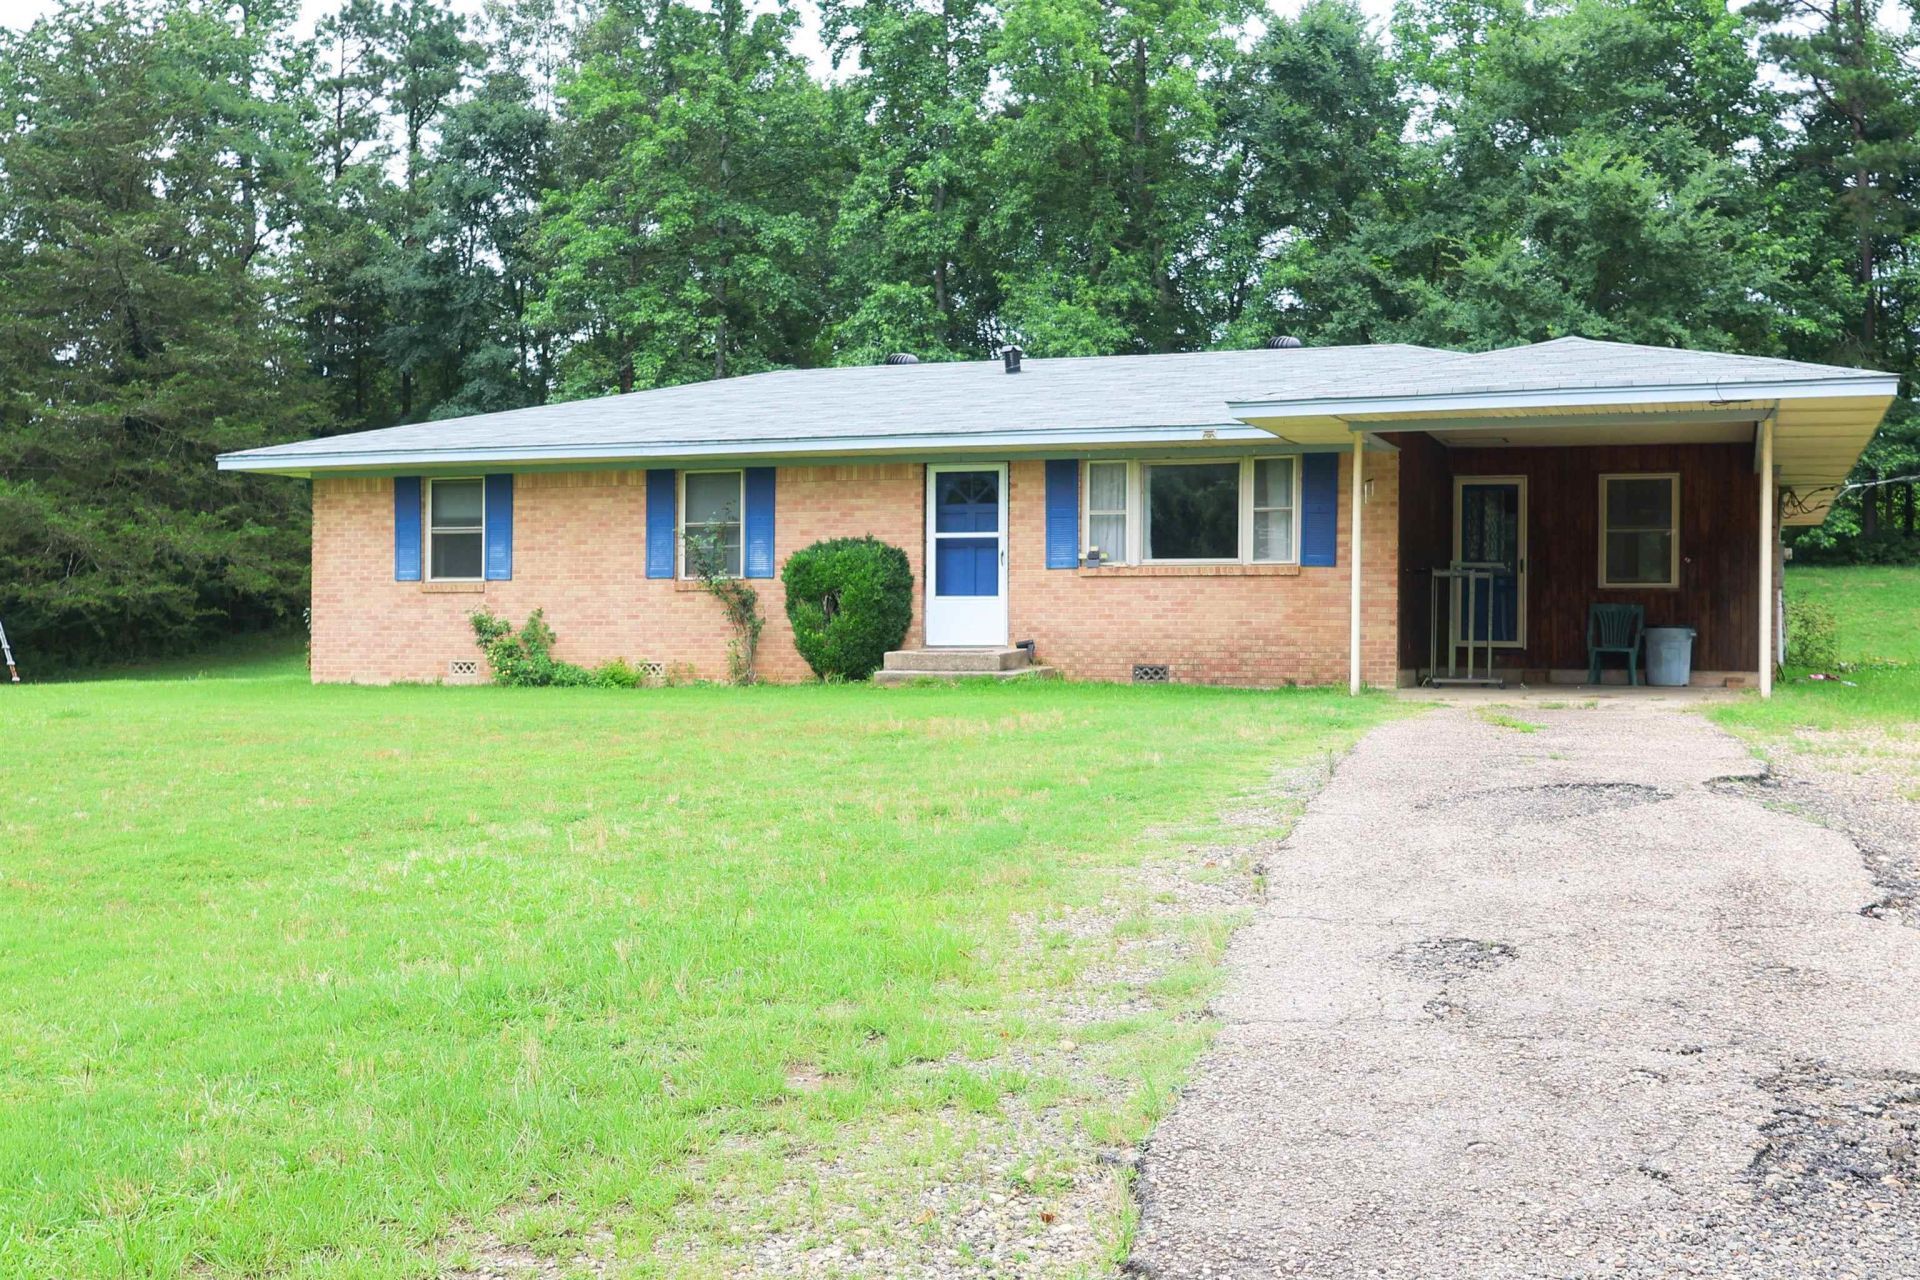
Discover comfort and space in this 4-bedroom, 2-bath brick home, perfectly situated on approximately 5 acres of land. Featuring a flexible bonus room ideal for a home office or cozy den, this home offers a layout designed for both privacy and functionality. The split floor plan provides a private primary suite, while three additional guest bedrooms share a second full bath. Inside, you???ll find thoughtful built-ins and ample storage. The spacious kitchen, dining and living area offer plenty of room for gatherings and everyday living. Outside, enjoy the convenience of a one-car carport, plus a shed and separate storage building???perfect for hobbies, tools, or additional storage needs. Whether you're looking for room to grow, space to work from home, or a country retreat, this property has it all. Schedule your private showing today!
Property Features
Property Type: Residential - Single Family
Cooling: Central
Heating: Central Heat
Home Style: Ranch
Lot Size: 5.00 Acres
Roof Type: Composition
Stories: 1.0
Taxes: $868
Amenities
Washer Connection
Dryer Connection-Electric
Water Heater-Electric
Built-Ins
Ceiling Fan(s)
Breakfast Bar
Kit Counter-Formica
Porch
Outside Storage Area
Feature Descriptions
Appliance(s)/Kitchen Equipment: Free-Standing Stove, Dishwasher
Days on Site: 42
Dining: Kitchen/Dining Combo
Exterior: Brick
Fireplace: None
Flooring: Carpet, Wood, Vinyl
Lot descriprion: Sloped, Level, Rural Property, Wooded, Cleared, Not in Subdivision
Lot Dimensions: 5 acre(s)
Other Room(s): Office/Study
Parking Notes: Carport, One Car
Sewer: Septic
Water: Well
Wooded: Yes
Listed By / Shown By
Listed By
Agency Name: Caddo River Realty, Inc.
Agency Phone: 870-356-2446
Shown By
Agent Name: Donna Ibbotson
Agent Phone: (501) 920-8821
Agency Title: Crye-Leike Real Estate Services

Source: Arkansas MLS
Estimate Your Payment
Estimated Payment
$ 648.78 per month $509.65 Principal & Interest $72.33 Property Tax $66.79 Homeowner's InsuranceChange Payment Information


Privacy Policy / DMCA Notice / ADA Accessibility


This site is hosted, designed and copyright
© 1994 - 2026 by
Delta Media Group, Inc. -- Patent Pending --
2971 W Hwy 70 | MLS# 26015291
This single family home located at 2971 W Hwy 70, Kirby, AR 71950 is currently listed for sale with an asking price of $229,000. This property has 4 bedrooms and 2 full baths with 1800 sq. ft. W Hwy 70 is located in the Metes & Bounds subdivision. Search Metes & Bounds real estate on donnaibbotson.crye-leike.com today.