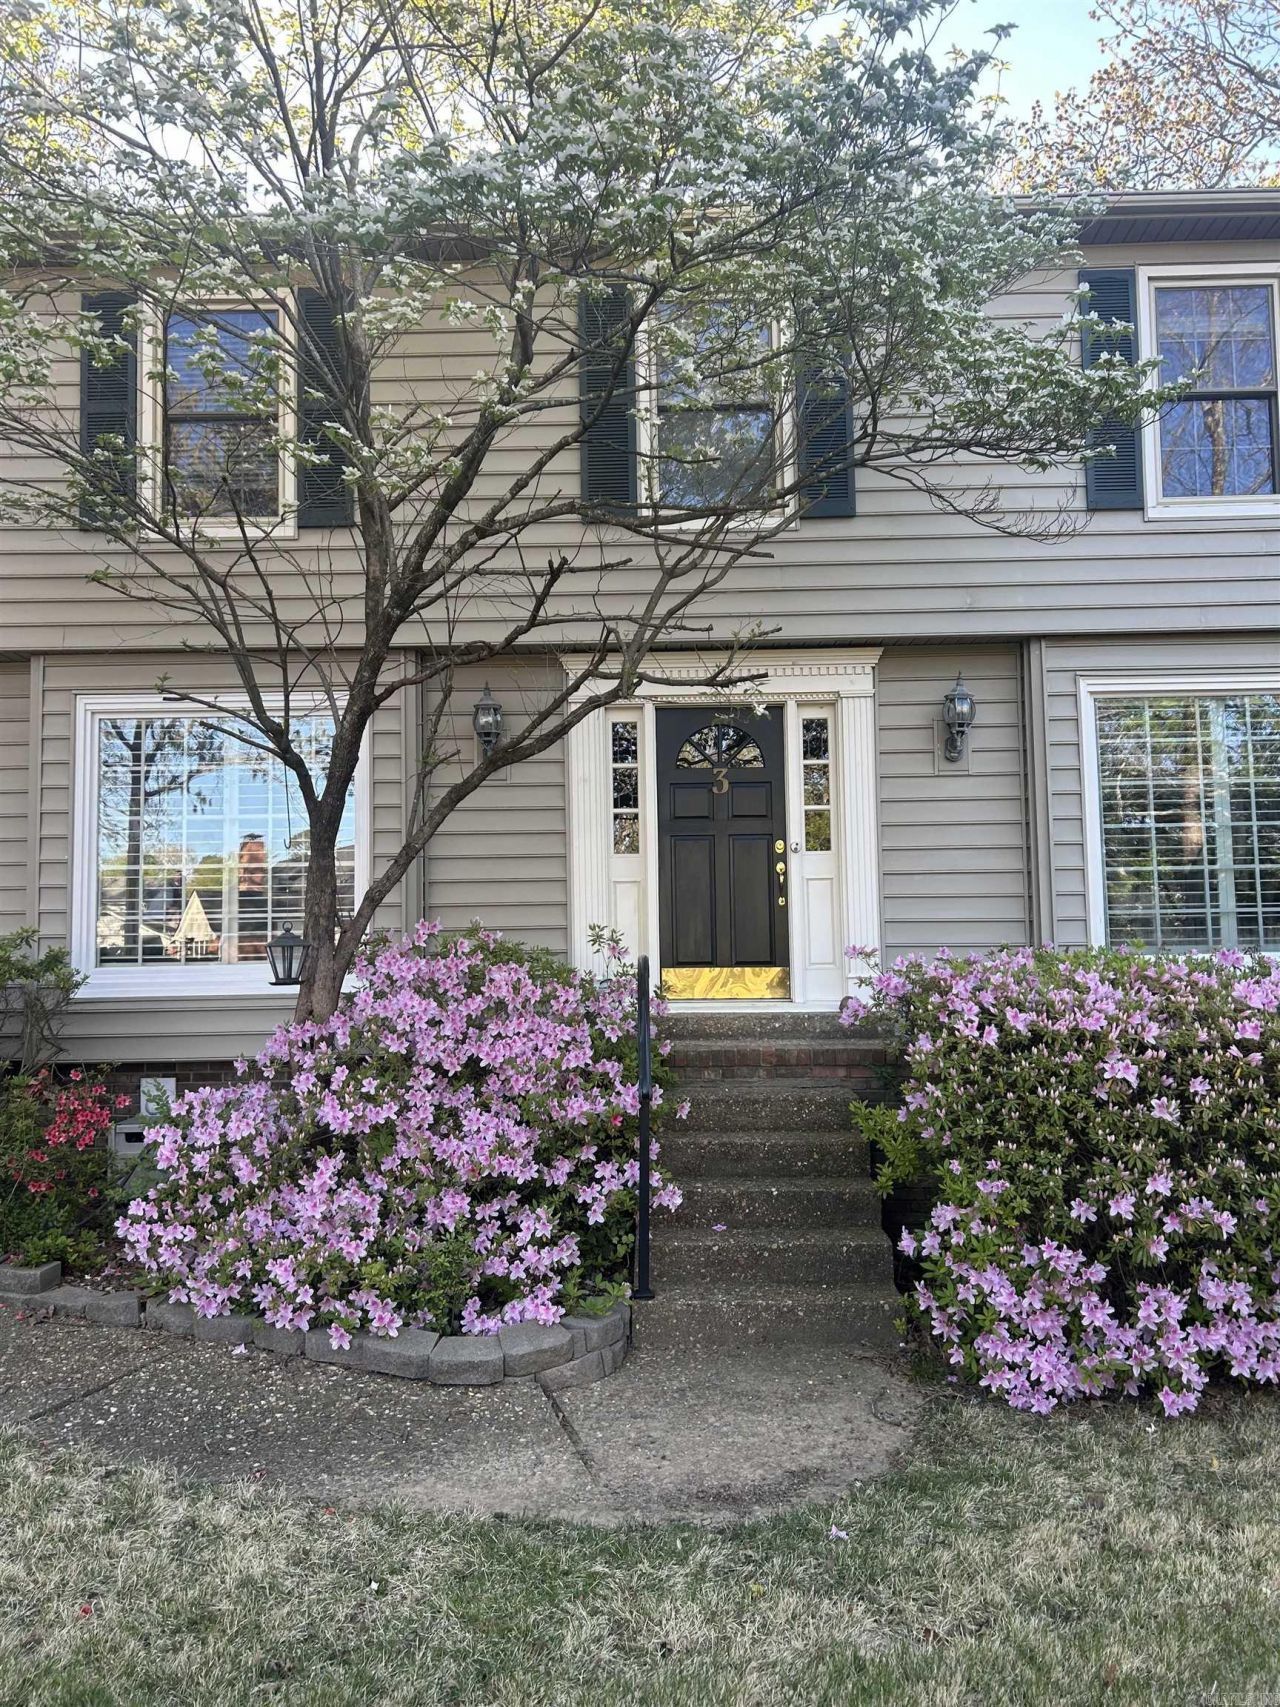


BEDS5
BATHS3 full 1 partial
SQUARE FEET3,611
MLS#26017742
STATUSActive
PROPERTY TYPEResidential - Single Family
SUBDIVISIONFAWNWOOD
NEIGHBORHOODLittle Rock
Property Description
Rare opportunity in this prime cul-de-sac location. Upgrades include new sprinkler system, Leaf Guard gutters, back fence, new kitchen with granite countertops, cabinets, wine cooler and more, driveway side wall, paint, wooden stairway, A/C rotary, hot water heater, downstairs master shower and upgraded light fixtures., tank, flooring, master downstairs walk-in shower. Beautiful pool area and large sunroom to enjoy the summer months. Beautiful inground pool that is 20 x 40' with diving board and 8' deep. Seller is offering a $1500 selling bonus to selling agent at closing, broker permitting.
Property Features
Property Type: Residential - Single Family
Cooling: Central
Fenced: Yes
Heating: Central Heat
Home Style: Traditional
Lot Size: 0.46 Acres
Roof Type: Composition
Stories: 2.0
Taxes: $4,382
Year Built: 1976
Amenities
Wet Bar
Washer Connection
Washer-Stays
Dryer Connection-Gas
Dryer Connection-Electric
Dryer-Stays
Water Heater-Gas
Smoke Detector(s)
Security System
Floored Attic
Walk-In Closet(s)
Ceiling Fan(s)
Walk-in Shower
Breakfast Bar
Wired for Highspeed Inter
Wire
Deck
Partially Fenced
Inground Pool
Lawn Sprinkler
Feature Descriptions
Appliance(s)/Kitchen Equipment: Built-In Stove
Days on Site: 26
Dining: Separate Dining Room, Eat-In Kitchen, Kitchen/Dining Combo, Breakfast Bar
Exterior: Brick, Metal/Vinyl Siding
Fireplace: Woodburning-Prefab., Gas Starter, Glass Doors, Utensils
Flooring: Carpet, Wood, Tile, Luxury Vinyl
Lot descriprion: Level
Lot Dimensions: 0.46 acre(s)
Other Room(s): Sun Room
Parking Notes: Garage, Two Car, Auto Door Opener
Security: yes
Sewer: Public Sewer
Swimming Pool: Yes
Water: Public Water
Listed By / Shown By
Listed By
Agency Name: Berkshire Hathaway HomeServices Arkansas Realty
Agency Phone: 501-255-2000
Shown By
Agent Name: Donna Ibbotson
Agent Phone: (501) 920-8821
Agency Title: Crye-Leike Real Estate Services

Source: Arkansas MLS
Estimate Your Payment
Estimated Payment
$ 1,787.40 per month $1,257.45 Principal & Interest $365.17 Property Tax $164.79 Homeowner's InsuranceChange Payment Information


Privacy Policy / DMCA Notice / ADA Accessibility


This site is hosted, designed and copyright
© 1994 - 2026 by
Delta Media Group, Inc. -- Patent Pending --
3 Amesbury Ct | MLS# 26017742
This single family home located at 3 Amesbury Ct, Little Rock, AR 72227 is currently listed for sale with an asking price of $565,000. This property was built in 1976 and has 5 bedrooms and 3 full and 1 partial baths with 3611 sq. ft. Amesbury Ct is located in the FAWNWOOD subdivision. Search FAWNWOOD real estate on donnaibbotson.crye-leike.com today.