

BEDS4
BATHS3 full
SQUARE FEET2,950
MLS#26022644
STATUSActive
PROPERTY TYPEResidential - Single Family
SUBDIVISIONCHENAL VALLEY DUQUESNE COMMUNITY
NEIGHBORHOODLittle Rock
Property Description
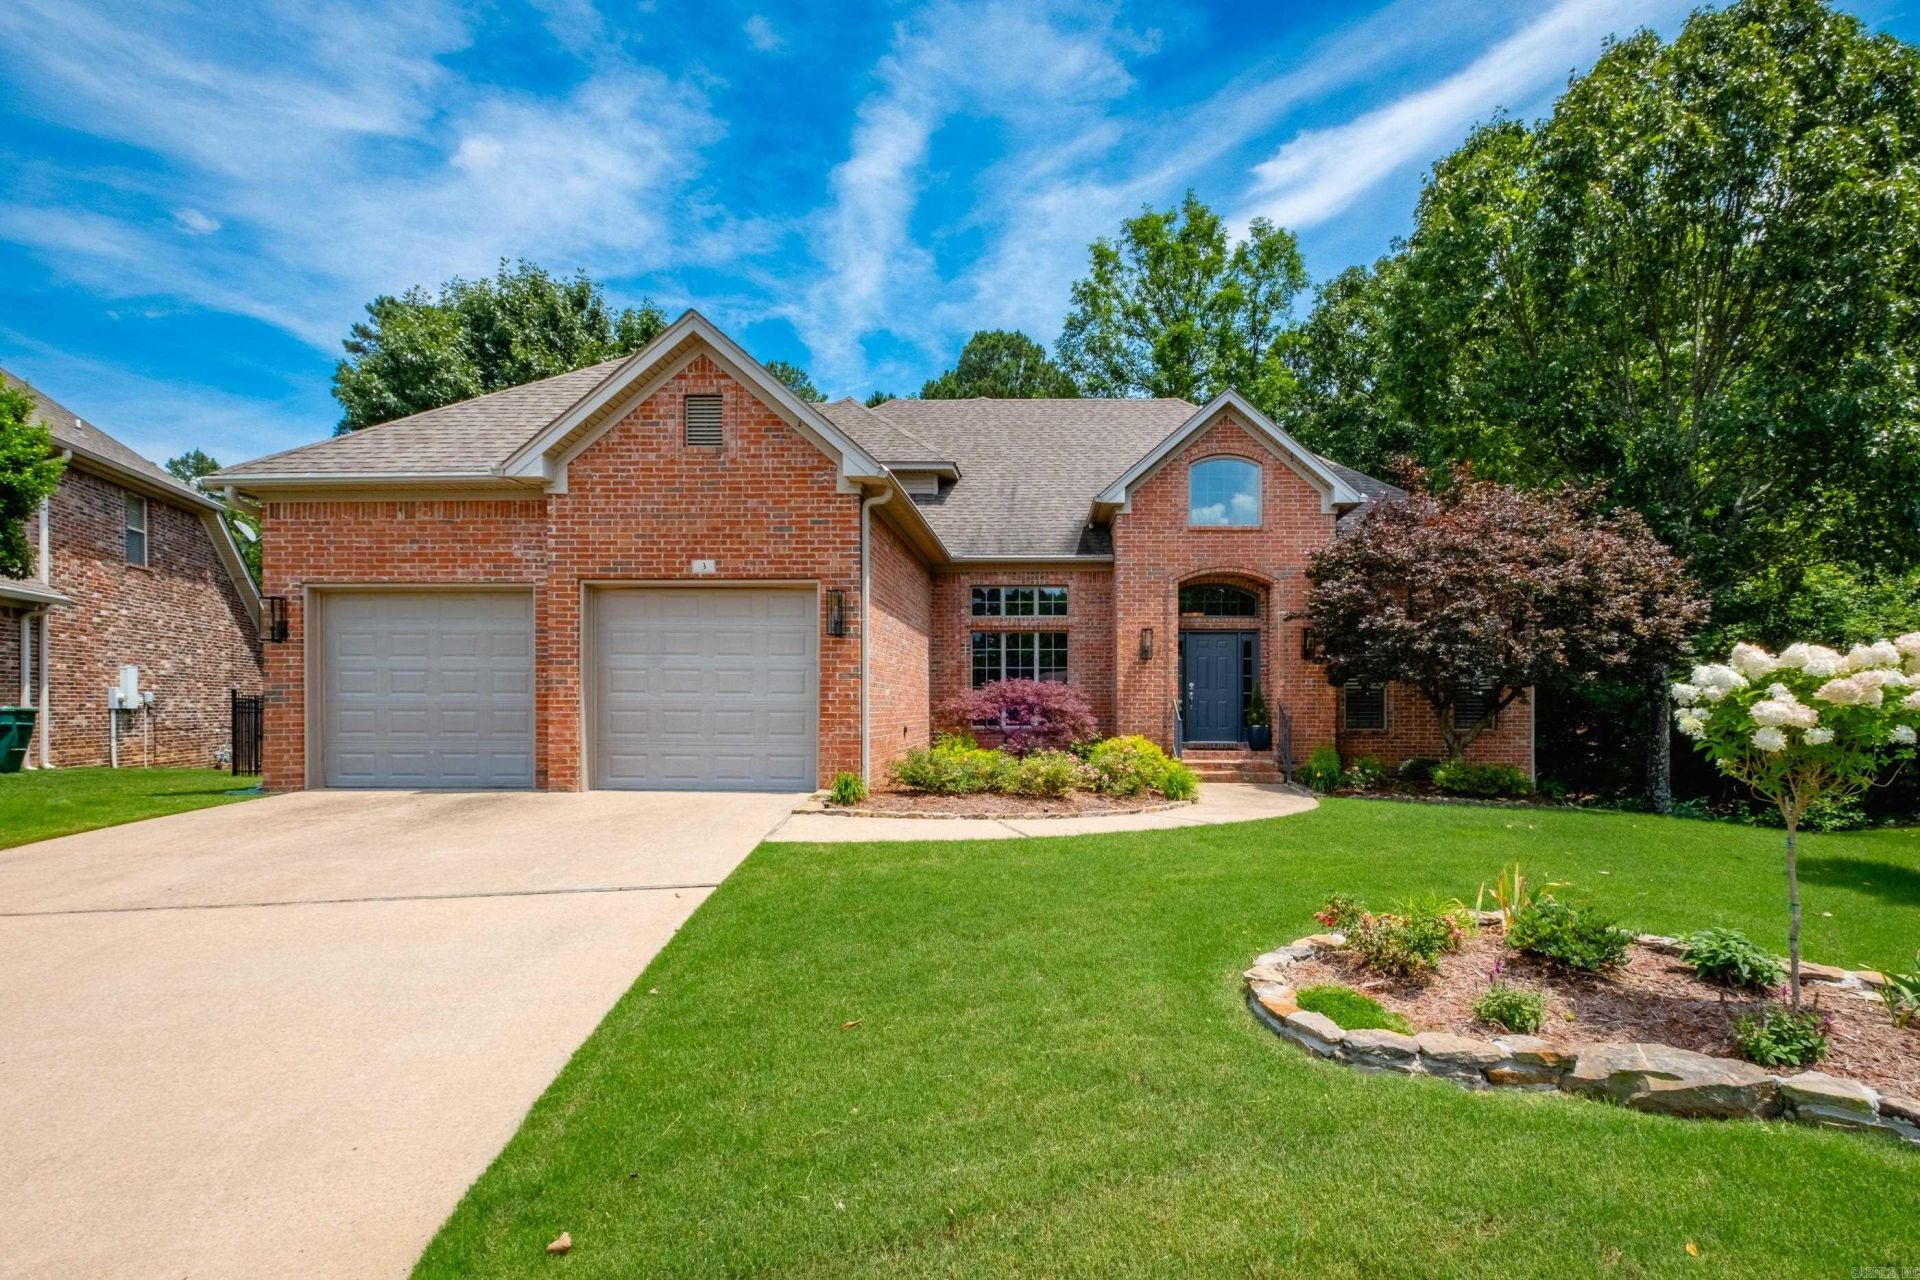
Impeccably maintained brick home located at the end of a cul de sac in Chenal Valley's Duquesne neighborhood. This home has 4 bds, 3 full baths plus a two car garage and is surrounded by beautiful lush landscaping. It's location at the top of a cul de sac keeps traffic to a minimum. Expansive windows along the back of the home provide a tranquil, serene wooded view. There are two bedrooms on the main level along with two full baths and there are two bedrooms up, plus a full bath. It's warm and inviting kitchen has 4 ovens, microwave and gas range. Tankless water heater and encapsulated, stand up crawl space. Living in this neighborhood provides you membership to 3 swimming pools and its convenient location puts you right in the heart of west Little Rock. Get in there today before it's gone!
Property Features
Property Type: Residential - Single Family
Cooling: Central
Heating: Central Heat
Home Style: Traditional
Lot Size: 0.30 Acres
Roof Type: Architectural Shingle
Stories: 2.0
Taxes: $3,543
Year Built: 2001
Amenities
Deck
Guttering
Lawn Sprinkler
Video Surveillance
Feature Descriptions
Appliance(s)/Kitchen Equipment: Built-In Stove, Double Oven, Microwave, Dishwasher, Disposal, Refrigerator-Stays, Water Softener, Water Filter
Area Amenities: Swimming Pool(s), Playground
Days on Site: 36
Dining: Separate Dining Room, Eat-In Kitchen
Exterior: Brick
Fireplace: Gas Starter, Gas Logs Present
Flooring: Wood, Tile
Lot descriprion: Level, Rural Property
Lot Dimensions: 0.3 acre(s)
Other Room(s): Laundry
Parking Notes: Garage, Two Car
Sewer: Public Sewer
Water: Public Water
Listed By / Shown By
Listed By
Agency Name: Charlotte John Company (Little Rock)
Agency Phone: 501-664-5646
Shown By
Agent Name: Donna Ibbotson
Agent Phone: (501) 920-8821
Agency Title: Crye-Leike Real Estate Services

Source: Arkansas MLS
Estimate Your Payment
Estimated Payment
$ 1,551.35 per month $1,110.56 Principal & Interest $295.25 Property Tax $145.54 Homeowner's InsuranceChange Payment Information


Privacy Policy / DMCA Notice / ADA Accessibility


This site is hosted, designed and copyright
© 1994 - 2026 by
Delta Media Group, Inc. -- Patent Pending --
3 Arles Drive | MLS# 26022644
This single family home located at 3 Arles Drive, Little Rock, AR 72223 is currently listed for sale with an asking price of $499,000. This property was built in 2001 and has 4 bedrooms and 3 full baths with 2950 sq. ft. Arles Drive is located in the CHENAL VALLEY DUQUESNE COMMUNITY subdivision. Search CHENAL VALLEY DUQUESNE COMMUNITY real estate on donnaibbotson.crye-leike.com today.