

BEDS4
BATHS3 full
SQUARE FEET2,875
MLS#155514
STATUSActive
PROPERTY TYPEResidential - Single Family
SUBDIVISIONArlington Park
NEIGHBORHOODLAKESIDE
SCHOOLLakeside
Property Description
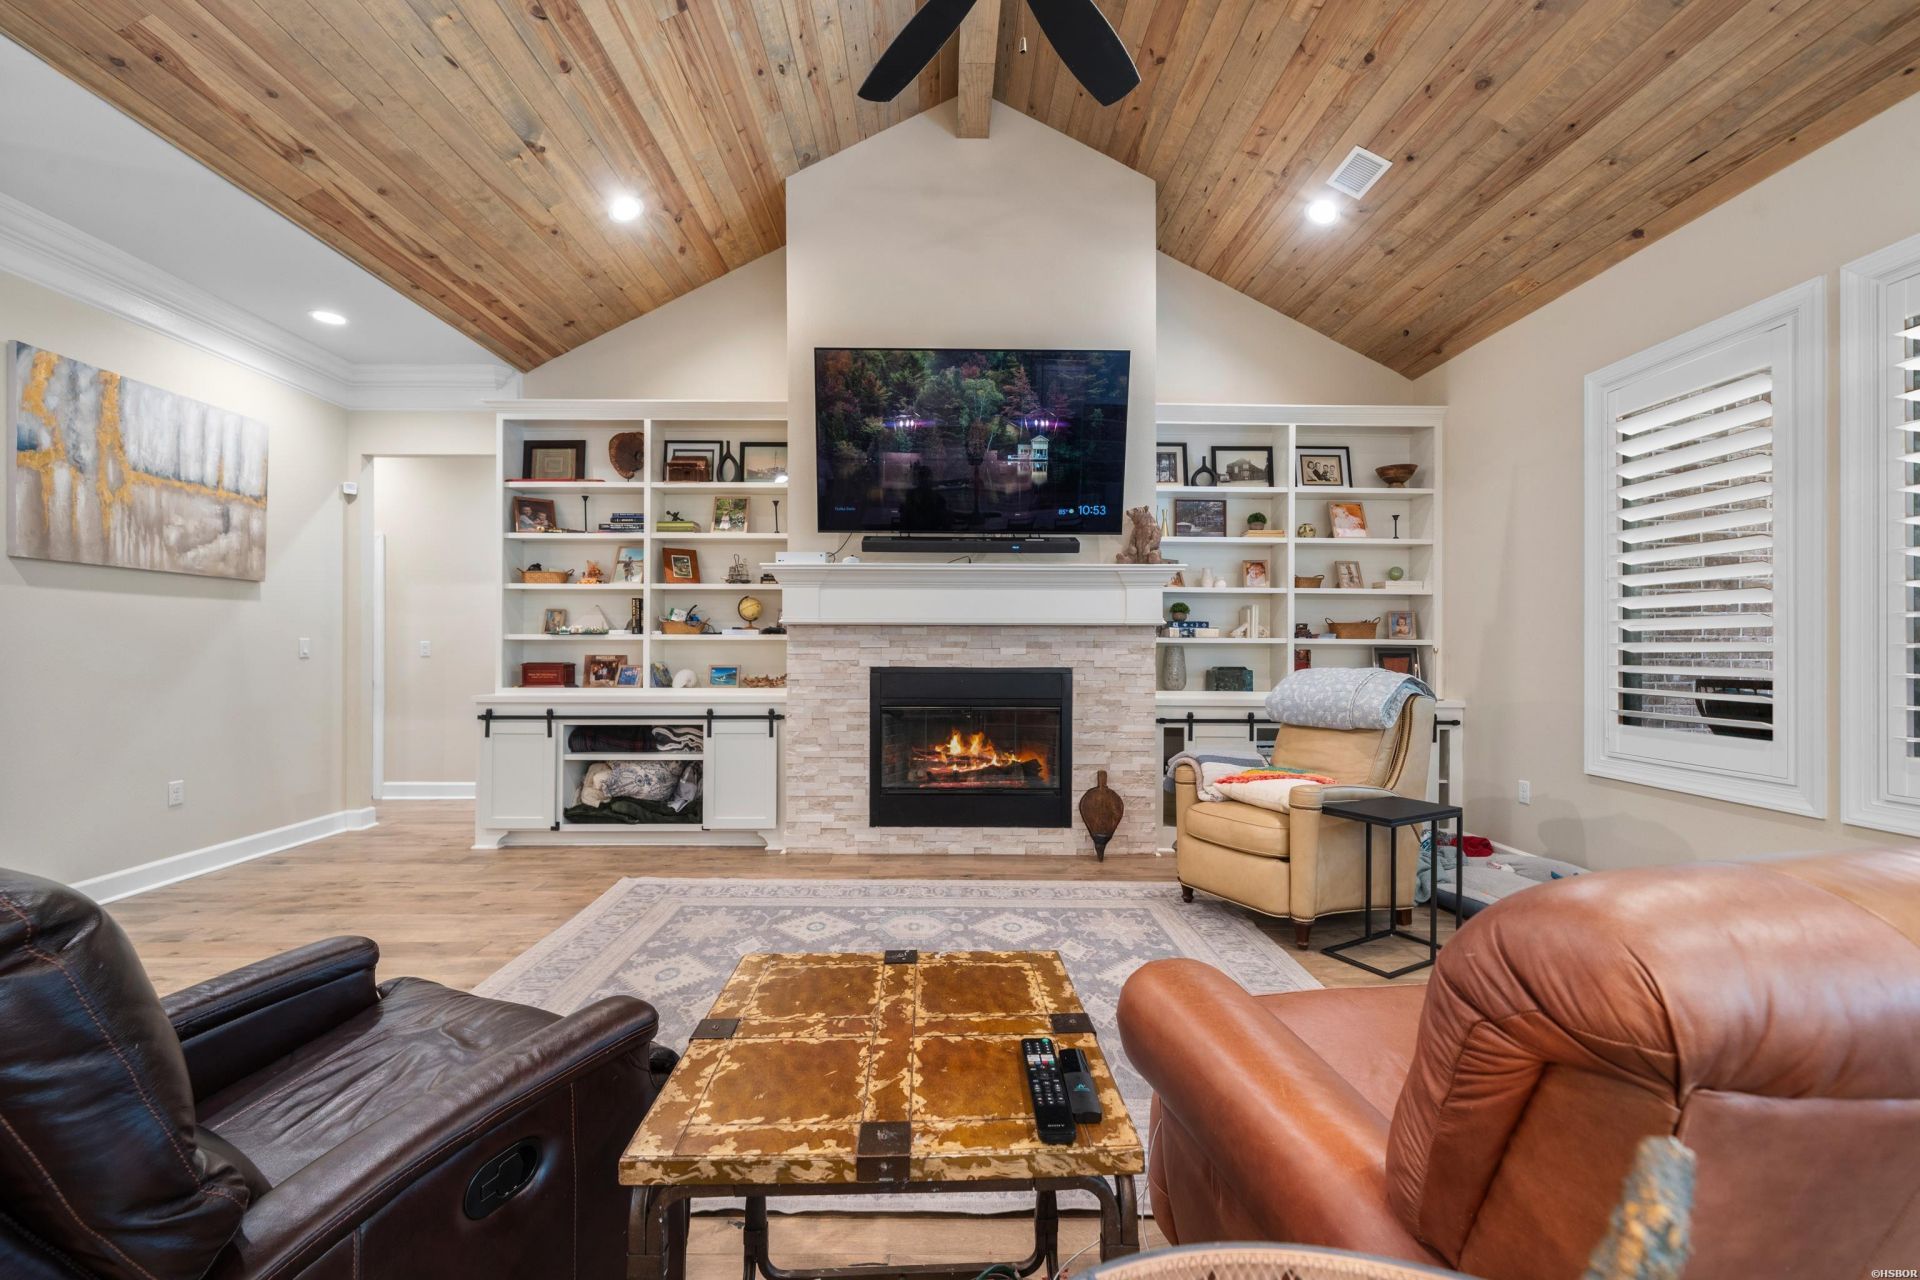
Experience this stunning 4-bedroom, 3-bathroom residence located in the premier Arlington Park gated community. Situated in a prime location within the Hot Springs Country Club area, this home offers an unparalleled lifestyle for golf enthusiasts and those seeking refined comfort. The home features vaulted wood ceilings, crown molding throughout, plantation shutters, and a large open kitchen with a center island. Above the 3 car garage there is a floored storage area with its own stair case. Outside you will find a covered covered back porch perfect for morning coffee or grilling with friends.
Property Features
Property Type: Residential - Single Family
Fenced: Yes
Garage: 3 car attached
Lot Size: 0.26 Acres
Property Type: Residential Single Family
Stories: 1.0
Taxes: $4,235
Year Built: 2022
Feature Descriptions
Additional Rooms: Laundry Room, Office/Study
Appliances: Free-Standing Stove, Microwave, Gas Range, Dishwasher, Disposal, Pantry
Association/Condo Includes: Gated Entrance, Grounds
Community Features: Swimming Pool(s), Tennis Court(s), Playground, Clubhouse, Party Room, Mandatory Fee, Golf Course, Gated Entrance, No Nightly Rental
Days on Site: 15
Dining: Breakfast Bar, Eat-In Kitchen, Separate Breakfast Room, Separate Dining Room
Energy: Insulated Doors, Insulated Windows, Ridge Vents, Tech-Shield Decking
Exterior: Patio, Porch, Partially Fenced, Guttering, Lawn Sprinkler, Fenced Back Yard
Exterior: Brick
Fireplace: Gas Logs, Glass Doors
Flooring: Carpet, Tile, Wood
Foundation: Slab
Heating/Cooling: Central Cool - Electric, Central Heat - Gas,2 Units
Interior: Breakfast Bar, Washer Connection, Dryer Connection-Electric, Smoke Detector, Security System, Window Treatments, Floored Attic, Walk-In Closet(s), Ceiling Fan(s)
Lot: Level, In Subdivision, In City
Lot Dimensions: 77 X 151
Parking: Auto Door Opener, Garage, Three Car
Restrictions: Bill of Assurance
Road Surface: Paved
Security: yes
Utilities: Sewer - Municipal, Water - Municipal, Electric Entergy, Gas-Natural
Local Schools
School District: Lakeside
Listed By / Shown By
Listed By
Agency Name: Hot Springs 1st Choice Realty
Agency Phone: 501-525-1600
Shown By
Agent Name: Donna Ibbotson
Agent Phone: (501) 920-8821
Agency Title: Crye-Leike Real Estate Services

Source: Hot Springs MLS
Estimate Your Payment
Estimated Payment
$ 1,901.02 per month $1,368.72 Principal & Interest $352.92 Property Tax $179.38 Homeowner's InsuranceChange Payment Information


Privacy Policy / DMCA Notice / ADA Accessibility


This site is hosted, designed and copyright
© 1994 - 2026 by
Delta Media Group, Inc. -- Patent Pending --
301 Arlington Park Drive | MLS# 155514
This single family home located at 301 Arlington Park Drive, Hot Springs, AR 71901 is currently listed for sale with an asking price of $615,000. This property was built in 2022 and has 4 bedrooms and 3 full baths with 2875 sq. ft. Arlington Park Drive is located in the Arlington Park subdivision within the Lakeside school district. Search Arlington Park real estate on donnaibbotson.crye-leike.com today.