

BEDS4
BATHS3 full 1 partial
SQUARE FEET3,054
MLS#26016211
STATUSSold
PROPERTY TYPEResidential - Single Family
SUBDIVISIONLONGLEA
NEIGHBORHOODLittle Rock
Property Description
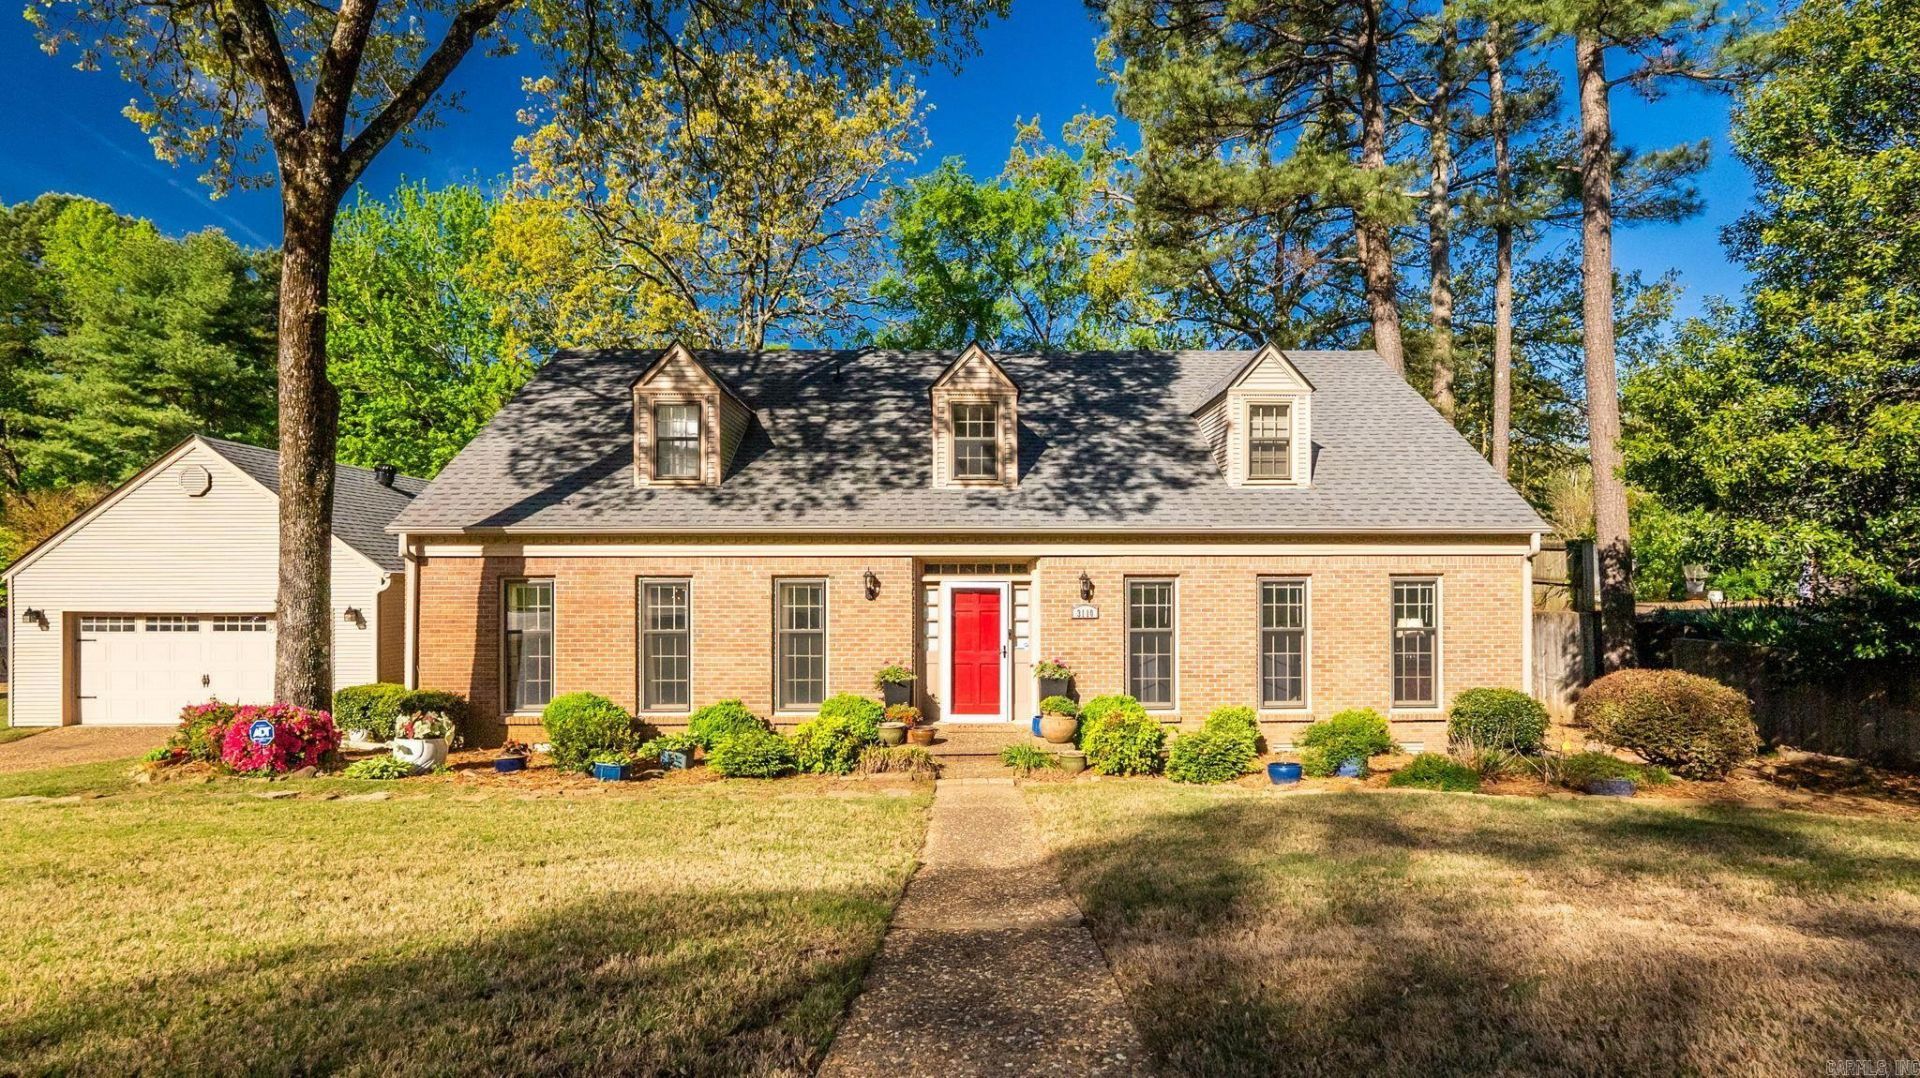
Welcome home to this lovely home that boasts beautiful hardwood floors, charming features, a huge, flat backyard on .74 of an acre, zoned for Don Roberts Elementary. The primary suite, laundry, dining room, formal living room, den, and eat-in kitchen are on the main level, while 3 bedrooms plus a bonus room, that could technically the 5th bedroom and two bathrooms that share a bath/shower are upstairs. Roof 2024, first floor hvac 2024, and primary bath updated 2023 are just a couple of the desired features throughout. Come see if this is the one you've been waiting for!
Property Features
Property Type: Residential - Single Family
Cooling: Central
Heating: Central Heat
Home Style: Traditional
Lot Size: 0.74 Acres
Roof Type: Architectural Shingle
Stories: 2.0
Taxes: $3,341
Year Built: 1979
Feature Descriptions
Appliance(s)/Kitchen Equipment: Free-Standing Stove, Microwave, Surface Range, Dishwasher, Disposal, Ice Maker Connection
Area Amenities: None
Days on Site: 36
Dining: Separate Dining Room, Eat-In Kitchen
Exterior: Brick, Frame
Fireplace: Gas Starter, Gas Logs Present
Flooring: Carpet, Wood, Tile
Lot descriprion: Level, Extra Landscaping, In Subdivision
Lot Dimensions: 0.74 acre(s)
Other Room(s): Formal Living Room, Den/Family Room, Bonus Room
Parking Notes: Garage, Two Car, Detached, Auto Door Opener
Sewer: Public Sewer
Water: Public Water
Listed By / Shown By
Listed By
Agency Name: Epic Real Estate
Agency Phone: 501-313-1344
Shown By
Agent Name: Donna Ibbotson
Agent Phone: (501) 920-8821
Agency Title: Crye-Leike Real Estate Services

Source: Arkansas MLS
Estimate Your Payment
Estimated Payment
$ 1,247.55 per month $856.84 Principal & Interest $278.42 Property Tax $112.29 Homeowner's InsuranceChange Payment Information


Privacy Policy / DMCA Notice / ADA Accessibility


This site is hosted, designed and copyright
© 1994 - 2026 by
Delta Media Group, Inc. -- Patent Pending --
3110 Hinson Road | MLS# 26016211
This single family home located at 3110 Hinson Road, Little Rock, AR 72212 is currently listed for sale with an asking price of $385,000. This property was built in 1979 and has 4 bedrooms and 3 full and 1 partial baths with 3054 sq. ft. Hinson Road is located in the LONGLEA subdivision. Search LONGLEA real estate on donnaibbotson.crye-leike.com today.