

BEDS3
BATHS2 full 1 partial
SQUARE FEET1,347
MLS#26019012
STATUSActive
PROPERTY TYPEResidential - Single Family
SUBDIVISIONANDRES GARDENS PLANNED UNIT DEVELOPMENT
NEIGHBORHOODBRYANT
Property Description
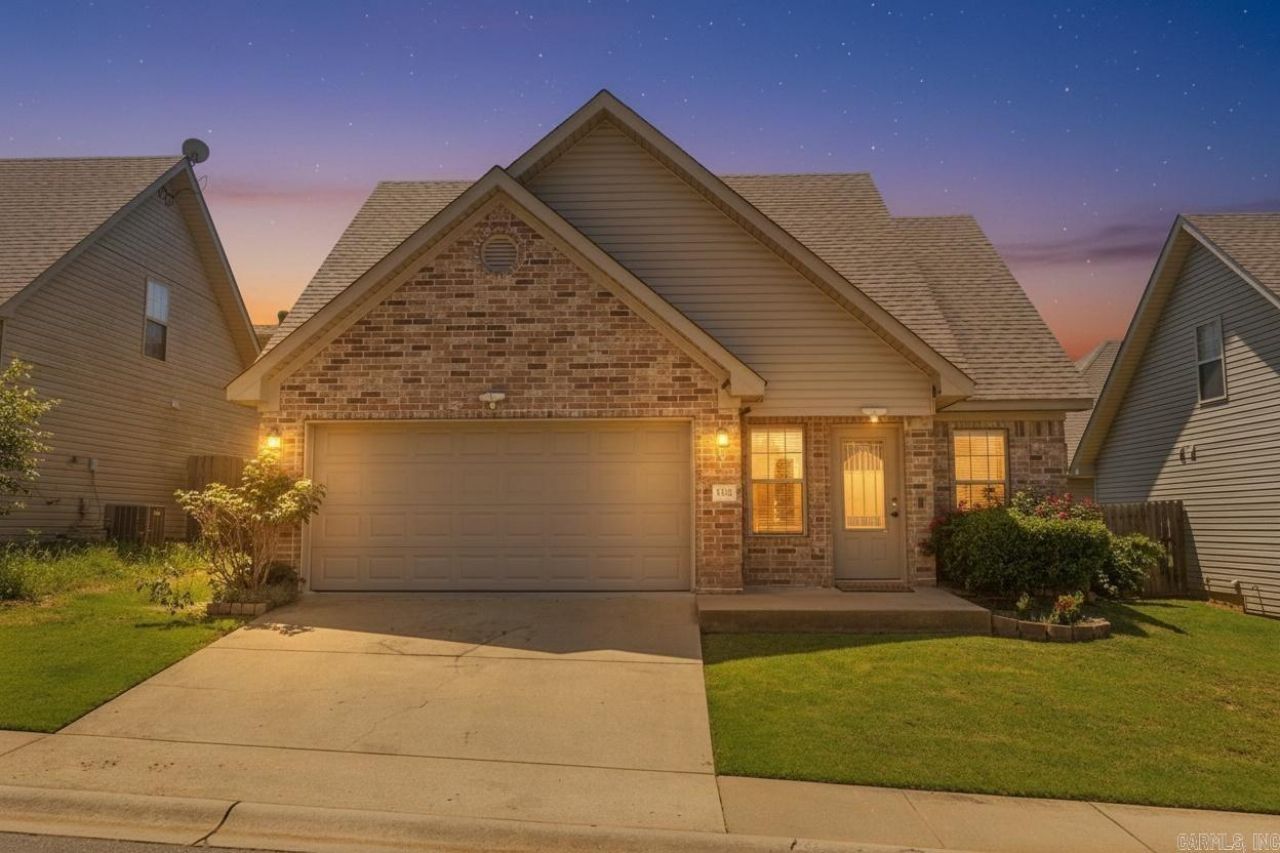
Welcome to 3380 Garden Club Drive, a charming 3-bedroom, 2-bath home offering approximately 1,300 sqft of comfortable living space in one of Bryant???s desirable communities. This well-maintained property is perfect for buyers looking for a move-in-ready home with added value and flexibility. Previously operating as a successful Airbnb, this home offers a functional layout, inviting living spaces, and a warm atmosphere ideal for everyday living or continued short-term rental use. The seller is willing to allow all appliances and furnishings to remain with the home, making this a truly turnkey opportunity, with the exception of the massage chair. Located in a quiet and welcoming neighborhood, the property is just minutes from top-rated Bryant schools, shopping, dining, parks, and easy access to I-30, providing both convenience and community appeal. (agent please see remarks)
Property Features
Property Type: Residential - Single Family
Cooling: Central
Fenced: Yes
Heating: Central Heat
Home Style: Traditional
Lot Size: 0.08 acre(s)
Roof Type: Composition
Stories: 2.0
Taxes: $1,779
Year Built: 2012
Amenities
Washer Connection
Washer-Stays
Dryer Connection-Electric
Dryer-Stays
Smoke Detector(s)
Walk-In Closet(s)
Ceiling Fan(s)
Fully Fenced
Video Surveillance
Feature Descriptions
Appliance(s)/Kitchen Equipment: Free-Standing Stove, Microwave, Dishwasher
Days on Site: 17
Dining: Kitchen/Dining Combo
Exterior: Brick & Frame Combo
Fireplace: Electric Logs
Flooring: Carpet, Wood
Lot descriprion: Sloped, In Subdivision
Lot Dimensions: 0.08 acre(s)
Other Room(s): None
Parking Notes: Garage, Two Car
Sewer: Public Sewer
Water: Public Water
Listed By / Shown By
Listed By
Agency Name: Exp Realty
Agency Phone: 866-720-5056
Shown By
Agent Name: Donna Ibbotson
Agent Phone: (501) 920-8821
Agency Title: Crye-Leike Real Estate Services

Source: Arkansas MLS
Estimate Your Payment
Estimated Payment
$ 739.80 per month $523.01 Principal & Interest $148.25 Property Tax $68.54 Homeowner's InsuranceChange Payment Information


Privacy Policy / DMCA Notice / ADA Accessibility


This site is hosted, designed and copyright
© 1994 - 2026 by
Delta Media Group, Inc. -- Patent Pending --
3380 Garden Club Dr | MLS# 26019012
This single family home located at 3380 Garden Club Dr, Bryant, AR 72022 is currently listed for sale with an asking price of $235,000. This property was built in 2012 and has 3 bedrooms and 2 full and 1 partial baths with 1347 sq. ft. Garden Club Dr is located in the ANDRES GARDENS PLANNED UNIT DEVELOPMENT subdivision. Search ANDRES GARDENS PLANNED UNIT DEVELOPMENT real estate on donnaibbotson.crye-leike.com today.