

BEDS3
BATHS2 full
SQUARE FEET1,652
MLS#26009631
STATUSActive
PROPERTY TYPEResidential - Single Family
SUBDIVISIONSorpresa
NEIGHBORHOODHOT SPRINGS VILLAGE (FOUNTAIN LAKE SD)
Property Description
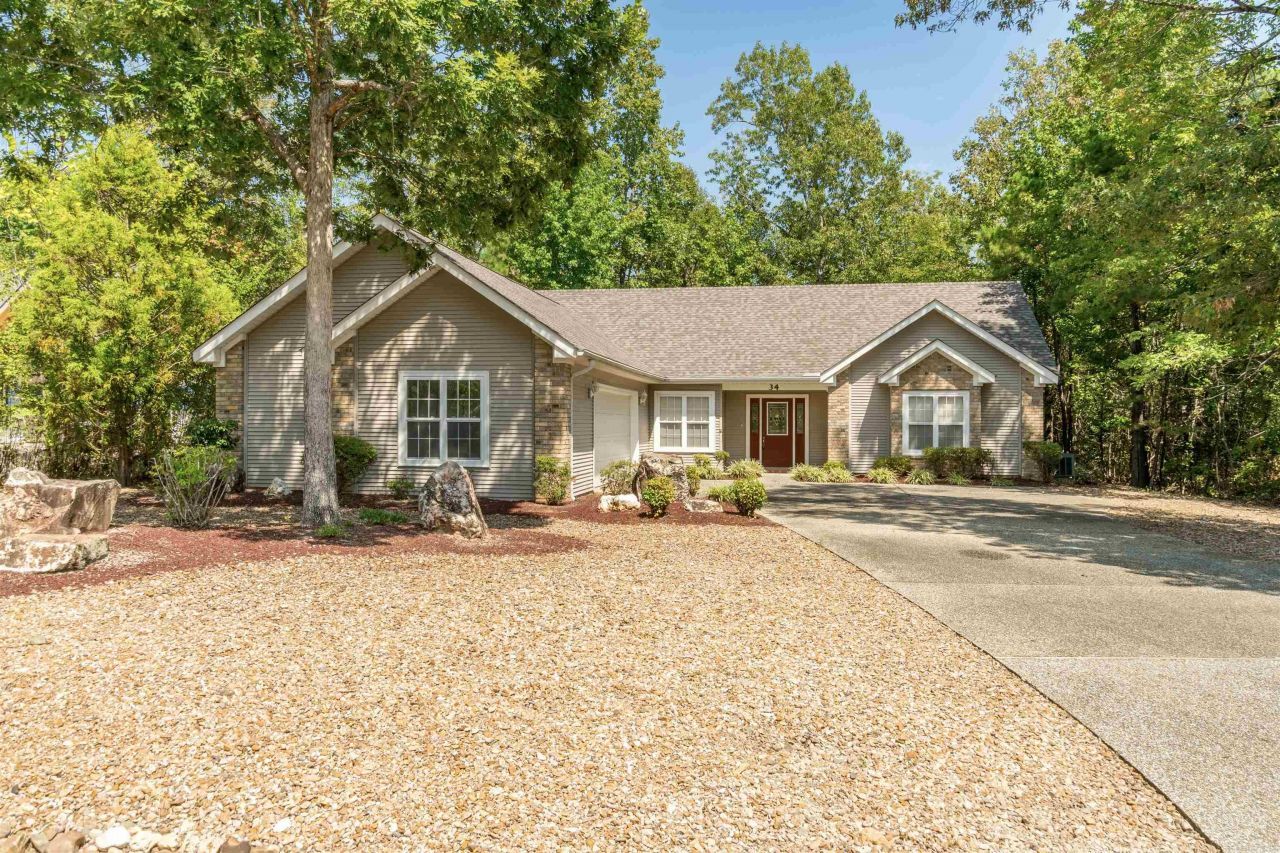
This charming one-owner residence is located in the serene Sorpresa Subdivision and is Move in ready! Featuring three Bedrooms - two Bath with primary separate for privacy. Kitchen features include tile floors, pantry space, breakfast nook area, and formal dining area with beautiful hardwood floors. Spacious master bedroom and bath with walk in closet, Jack n Jill sink, and walk in shower. Only a short walk to Lake Balboa! **New Roof April 2025**
Property Features
Property Type: Residential - Single Family
Cooling: Central
Heating: Heat Pump
Home Style: Traditional
Lot Size: 0.34 Acres
Roof Type: Architectural Shingle
Stories: 1.0
Taxes: $747
Year Built: 2003
Amenities
Washer Connection
Dryer Connection-Electric
Smoke Detector(s)
Ceiling Fan(s)
Patio
Covered Patio
Feature Descriptions
Appliance(s)/Kitchen Equipment: Free-Standing Stove, Microwave, Electric Range, Dishwasher, Disposal, Pantry, Refrigerator-Stays
Area Amenities: Swimming Pool(s), Tennis Court(s), Sauna, Playground, Picnic Area, Mandatory Fee, Marina, Hot Tub, Golf Course, Fitness/Bike Trail, Gated Entrance
Days on Site: 74
Dining: Eat-In Kitchen, Living/Dining Combo
Exterior: Brick & Frame Combo
Fireplace: Uses Gas Logs Only
Flooring: Carpet, Wood, Tile
Lot descriprion: Level, In Subdivision, Common to Lake
Lot Dimensions: 0.34 acre(s)
Other Room(s): Laundry
Parking Notes: Garage, Two Car
Listed By / Shown By
Listed By
Agency Name: RE/MAX of Hot Springs Village
Agency Phone: 501-922-3777
Shown By
Agent Name: Donna Ibbotson
Agent Phone: (501) 920-8821
Agency Title: Crye-Leike Real Estate Services

Source: Arkansas MLS
Estimate Your Payment
Estimated Payment
$ 814.90 per month $665.44 Principal & Interest $62.25 Property Tax $87.21 Homeowner's InsuranceChange Payment Information


Privacy Policy / DMCA Notice / ADA Accessibility


This site is hosted, designed and copyright
© 1994 - 2026 by
Delta Media Group, Inc. -- Patent Pending --
34 Sorpresa Way | MLS# 26009631
This single family home located at 34 Sorpresa Way, Hot Springs Village, AR 71909 is currently listed for sale with an asking price of $299,000. This property was built in 2003 and has 3 bedrooms and 2 full baths with 1652 sq. ft. Sorpresa Way is located in the Sorpresa subdivision. Search Sorpresa real estate on donnaibbotson.crye-leike.com today.