

BEDS5
BATHS3 full
SQUARE FEET2,592
MLS#156069
STATUSActive
PROPERTY TYPEResidential - Single Family
SUBDIVISIONMetes Bounds
NEIGHBORHOODPIKE
SCHOOLKirby
Property Description
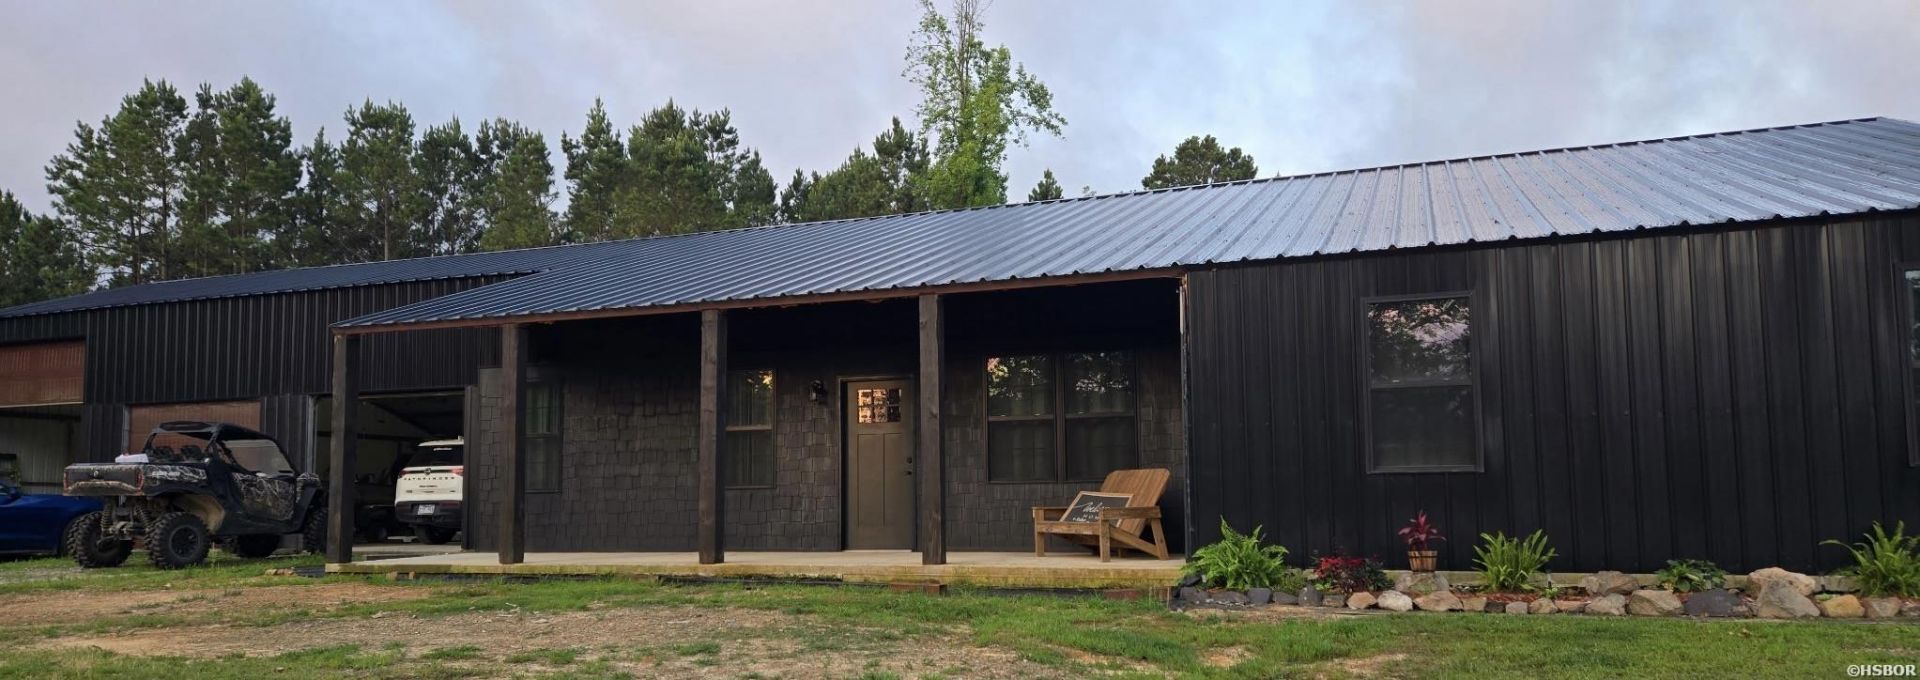
A rare opportunity to own a nearly new custom barndominium home with 3 acres+/- with paved road frontage and a massive shop. Located just minutes for Lake Greeson, Glenwood Country Club, Caddo River, Diamond Mine, and less then a hour from all area lakes and of course Hot Springs. This property is ideal for outdoor enthusiasts, offering easy access to boating, fishing hunting, and recreation while still providing the comfort and luxury of a new home. Built 2023 this exceptional 5 bed 3 bath offers 2592 sq, ft. of beautiful designed lining space, and 1848 sq ft. shop/garage.
Property Features
Property Type: Residential - Single Family
Garage: 4 car attached
Lot Size: 3.00 Acres
Property Type: Residential Single Family
Roof Type: Metal
Stories: 1.0
Taxes: $1,802
Year Built: 2023
Feature Descriptions
Additional Rooms: Bonus Room, Game Room
Appliances: Built-In Stove, Electric Range
Days on Site: 26
Dining: Eat-In Kitchen, Living/Dining Combo
Energy: Insulated Doors, Insulated Windows
Exterior: Patio, Porch, Shop, Workshop
Exterior: Metal
Fireplace: None
Flooring: Carpet, Laminate
Foundation: Slab
Heating/Cooling: Central Cool - Electric, Central Heat - Gas
Interior: Washer Connection, Dryer Connection-Electric, Water Heater-Electric, Walk-in Shower, Walk-In Closet(s)
Lot: Sloped, Level, Rural Property, Cleared
Lot Dimensions: 3
Parking: Four Car or More, Garage
Road Surface: Paved
Utilities: Septic, Water - Well, Electric Entergy, Gas-Propane/Butane
Local Schools
School District: Kirby
Listed By / Shown By
Listed By
Agency Name: Mack-Reynolds Realty Co.
Agency Phone: 870-782-4599
Shown By
Agent Name: Donna Ibbotson
Agent Phone: (501) 920-8821
Agency Title: Crye-Leike Real Estate Services

Source: Hot Springs MLS
Estimate Your Payment
Estimated Payment
$ 1,849.30 per month $1,502.26 Principal & Interest $150.17 Property Tax $196.88 Homeowner's InsuranceChange Payment Information


Privacy Policy / DMCA Notice / ADA Accessibility


This site is hosted, designed and copyright
© 1994 - 2026 by
Delta Media Group, Inc. -- Patent Pending --
341 Hwy 84 | MLS# 156069
This single family home located at 341 Hwy 84, Amity, AR 71921 is currently listed for sale with an asking price of $675,000. This property was built in 2023 and has 5 bedrooms and 3 full baths with 2592 sq. ft. Hwy 84 is located in the Metes Bounds subdivision within the Kirby school district. Search Metes Bounds real estate on donnaibbotson.crye-leike.com today.