

SQUARE FEET1,869
MLS#25040611
STATUSActive
PROPERTY TYPEResidential - Single Family
SUBDIVISIONDakota First
NEIGHBORHOODCHEROKEE VILLAGE
Property Description
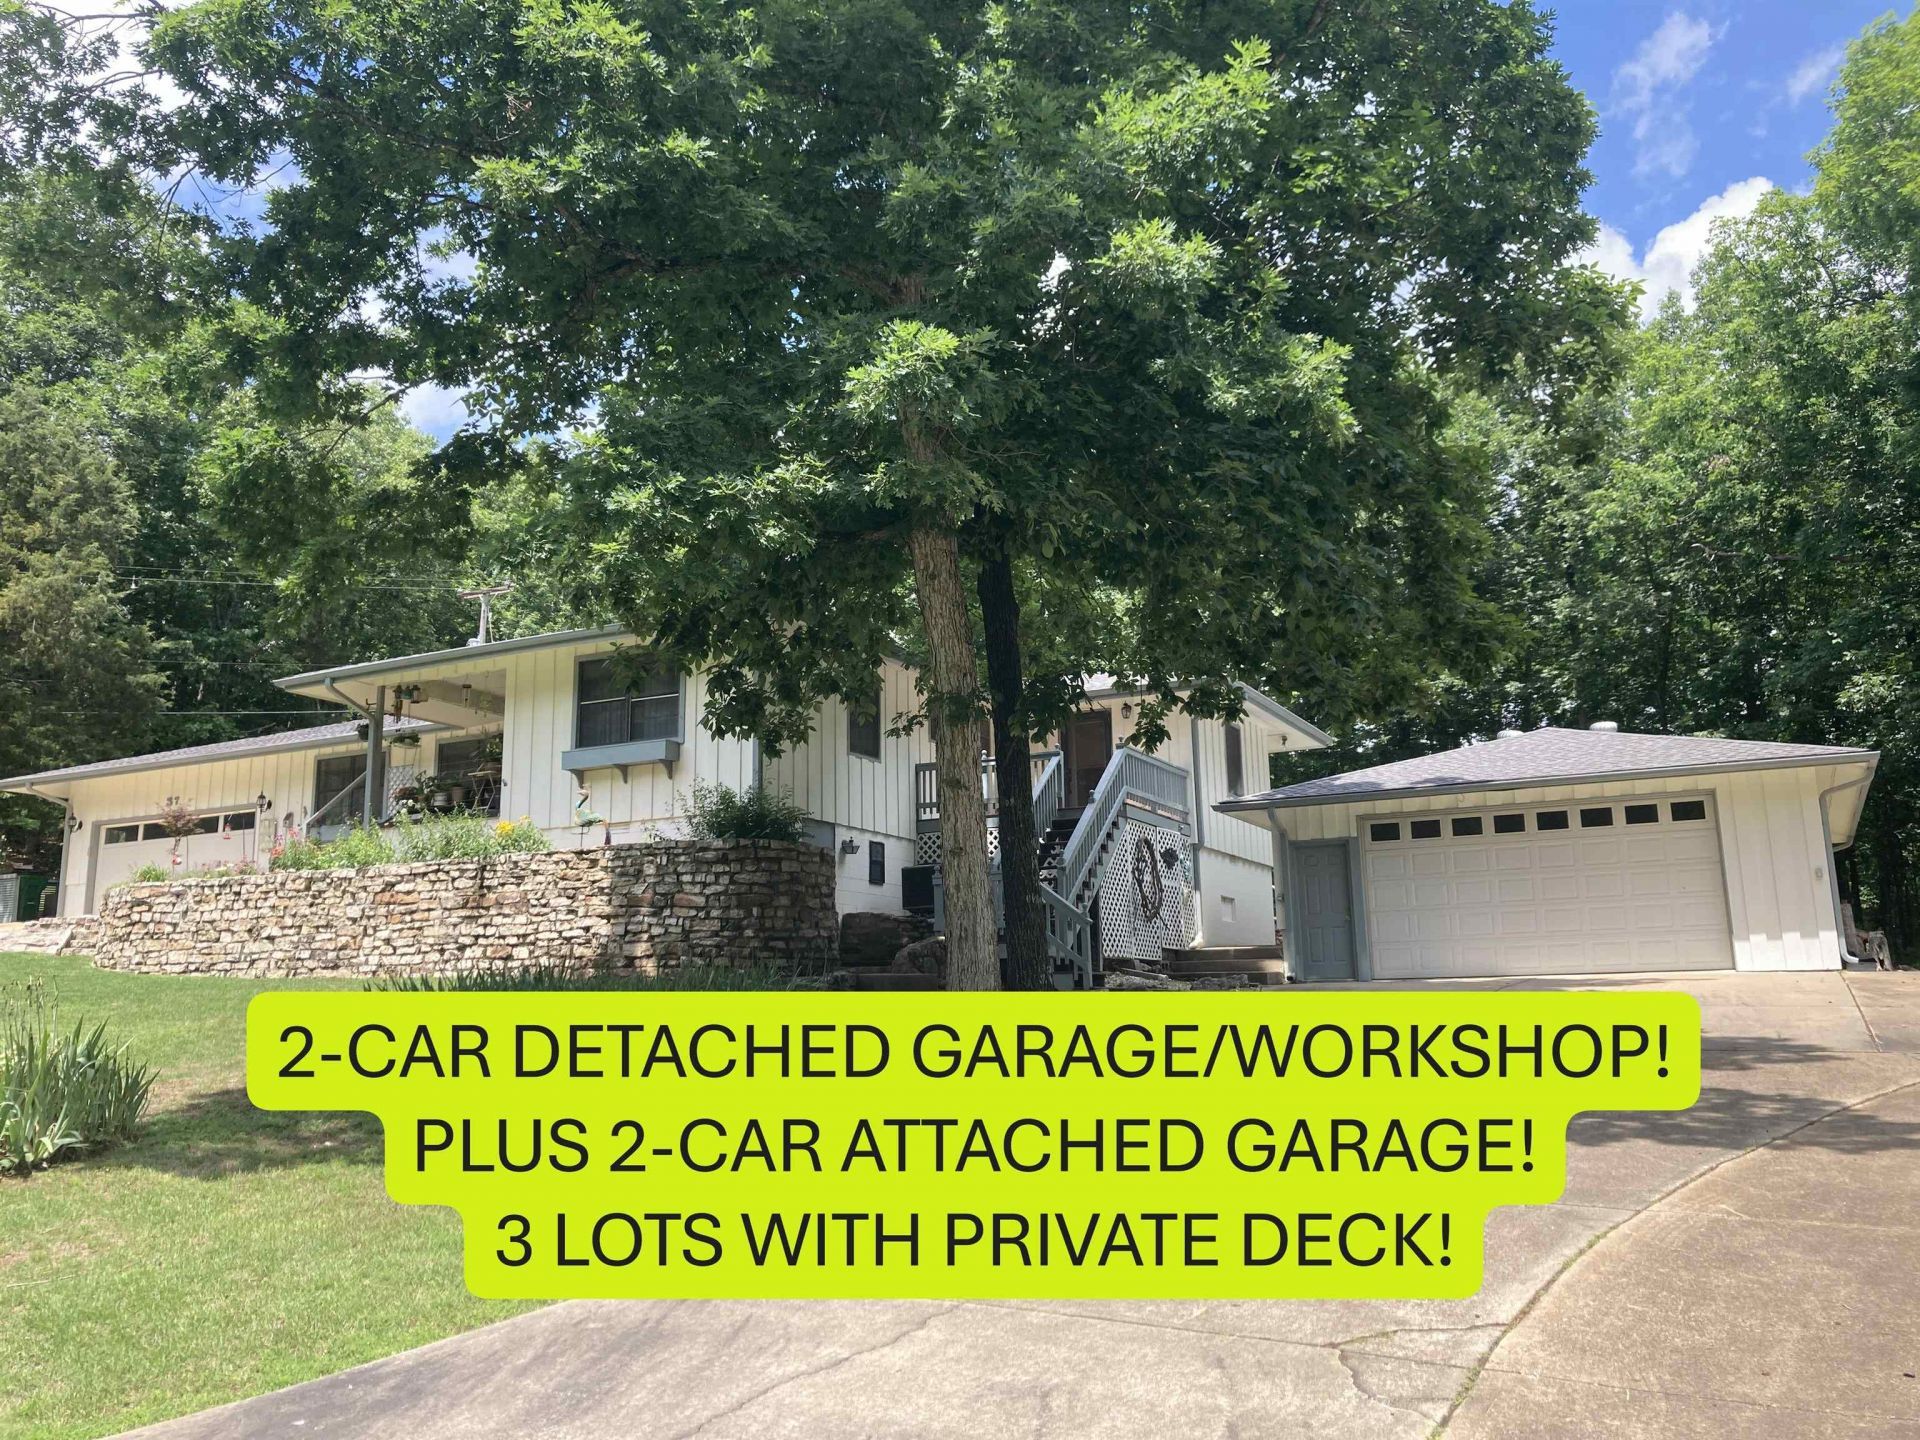
BIG HOME w/24x30 DETACHED GARAGE/WORKSHOP ALL ON 3 SURVEYED LOTS! This 2 bedroom, 2 ½ bath home sits in the heart of Cherokee Village, with attached garage & RV parking with separate driveway. This home has had many updates from NEW ROOF & gutters in 2022 & hardwood flooring. Completely updated kitchen including new flooring & cabinets, granite & butcher block counter tops, gas cook stove & built-in microwave. Attached breakfast area also has new flooring and has lots of windows overlooking the backyard. Primary bedroom & updated bath with tiled walk-in shower has an attached bonus room that could be used for a home gym, hobby room, or home office with a separate entrance to the outside. There is also a large guest bedroom with close proximity to the full hall bath. The huge living room, (appx. 15???x27???) can accommodate about any size family gatherings. There is also a separate Den or dining room with a lovely gas log fireplace that leads out to the back yard and to newly updated back deck & yard with new privacy fence. Tons of storage everywhere. Measurements from ArCo Data
Property Features
Property Type: Residential - Single Family
Basement: Yes
Basement: Unfinished, Outside Access/Walk-Out
Heating: Heat Pump
Home Style: Traditional
Lot Size: 0.88 Acres
Roof Type: Architectural Shingle
Stories: 1.0
Taxes: $576
Year Built: 1973
Amenities
Washer Connection
Dryer Connection-Electric
Water Heater-Gas
Window Treatments
Ceiling Fan(s)
Walk-in Shower
Kit Counter- Granite Slab
Deck
Porch
Outside Storage Area
Guttering
RV Parking
Feature Descriptions
Appliance(s)/Kitchen Equipment: Free-Standing Stove, Microwave, Gas Range, Dishwasher, Disposal, Pantry, Ice Maker Connection, Water Filter
Area Amenities: Swimming Pool(s), Tennis Court(s), Playground, Picnic Area, Marina, Golf Course, Fitness/Bike Trail, Airport
Days on Site: 277
Dining: Kitchen/Dining Combo
Exterior: Frame, Rock & Frame, Cypress, Wood
Fireplace: Woodburning-Site-Built, Gas Logs Present
Flooring: Carpet, Wood, Vinyl, Tile
Lot descriprion: Level, Corner Lot, Extra Landscaping, In Subdivision, River/Lake Area
Lot Dimensions: 0.88 acre(s)
Other Room(s): Formal Living Room, Den/Family Room, Office/Study, Workshop/Craft, Bonus Room, Laundry
Parking Notes: Garage, Detached, Auto Door Opener, Four Car or More
Sewer: Septic
Water: Public Water
Room Sizes
Living Room: 27.8 X 15.3
Dining Room: 15.6 X 9.3
Kitchen: 14 X 7.6
Primary Bedroom: 14.4 X 11.8
Bedroom 2: 14 X 14.2
Utility Room: 12.3 X 5
BONUS: 11.6 X 14.3
Local Schools
High School: Highland
Middle School: Highland
Elementary School: Cherokee
Listed By / Shown By
Listed By
Agency Name: Southern Pines Realty of the Ozarks
Agency Phone: 870-856-4272
Shown By
Agent Name: Donna Ibbotson
Agent Phone: (501) 920-8821
Agency Title: Crye-Leike Real Estate Services

Source: Arkansas MLS
Estimate Your Payment
Estimated Payment
$ 674.79 per month $554.17 Principal & Interest $48.00 Property Tax $72.63 Homeowner's InsuranceChange Payment Information


Privacy Policy / DMCA Notice / ADA Accessibility


This site is hosted, designed and copyright
© 1994 - 2026 by
Delta Media Group, Inc. -- Patent Pending --
37 Keno Drive | MLS# 25040611
This single family home located at 37 Keno Drive, Cherokee Village, AR 72529 is currently listed for sale with an asking price of $249,000. This property was built in 1973 and has 2 bedrooms and 2 full and 1 partial baths with 1869 sq. ft. Keno Drive is located in the Dakota First subdivision. Search Dakota First real estate on donnaibbotson.crye-leike.com today.