

BEDS2
BATHS2 full
SQUARE FEET1,168
MLS#26029439
STATUSActive
PROPERTY TYPEResidential - Single Family
SUBDIVISIONBLAKES CHURCH ST
NEIGHBORHOODMENA
Property Description
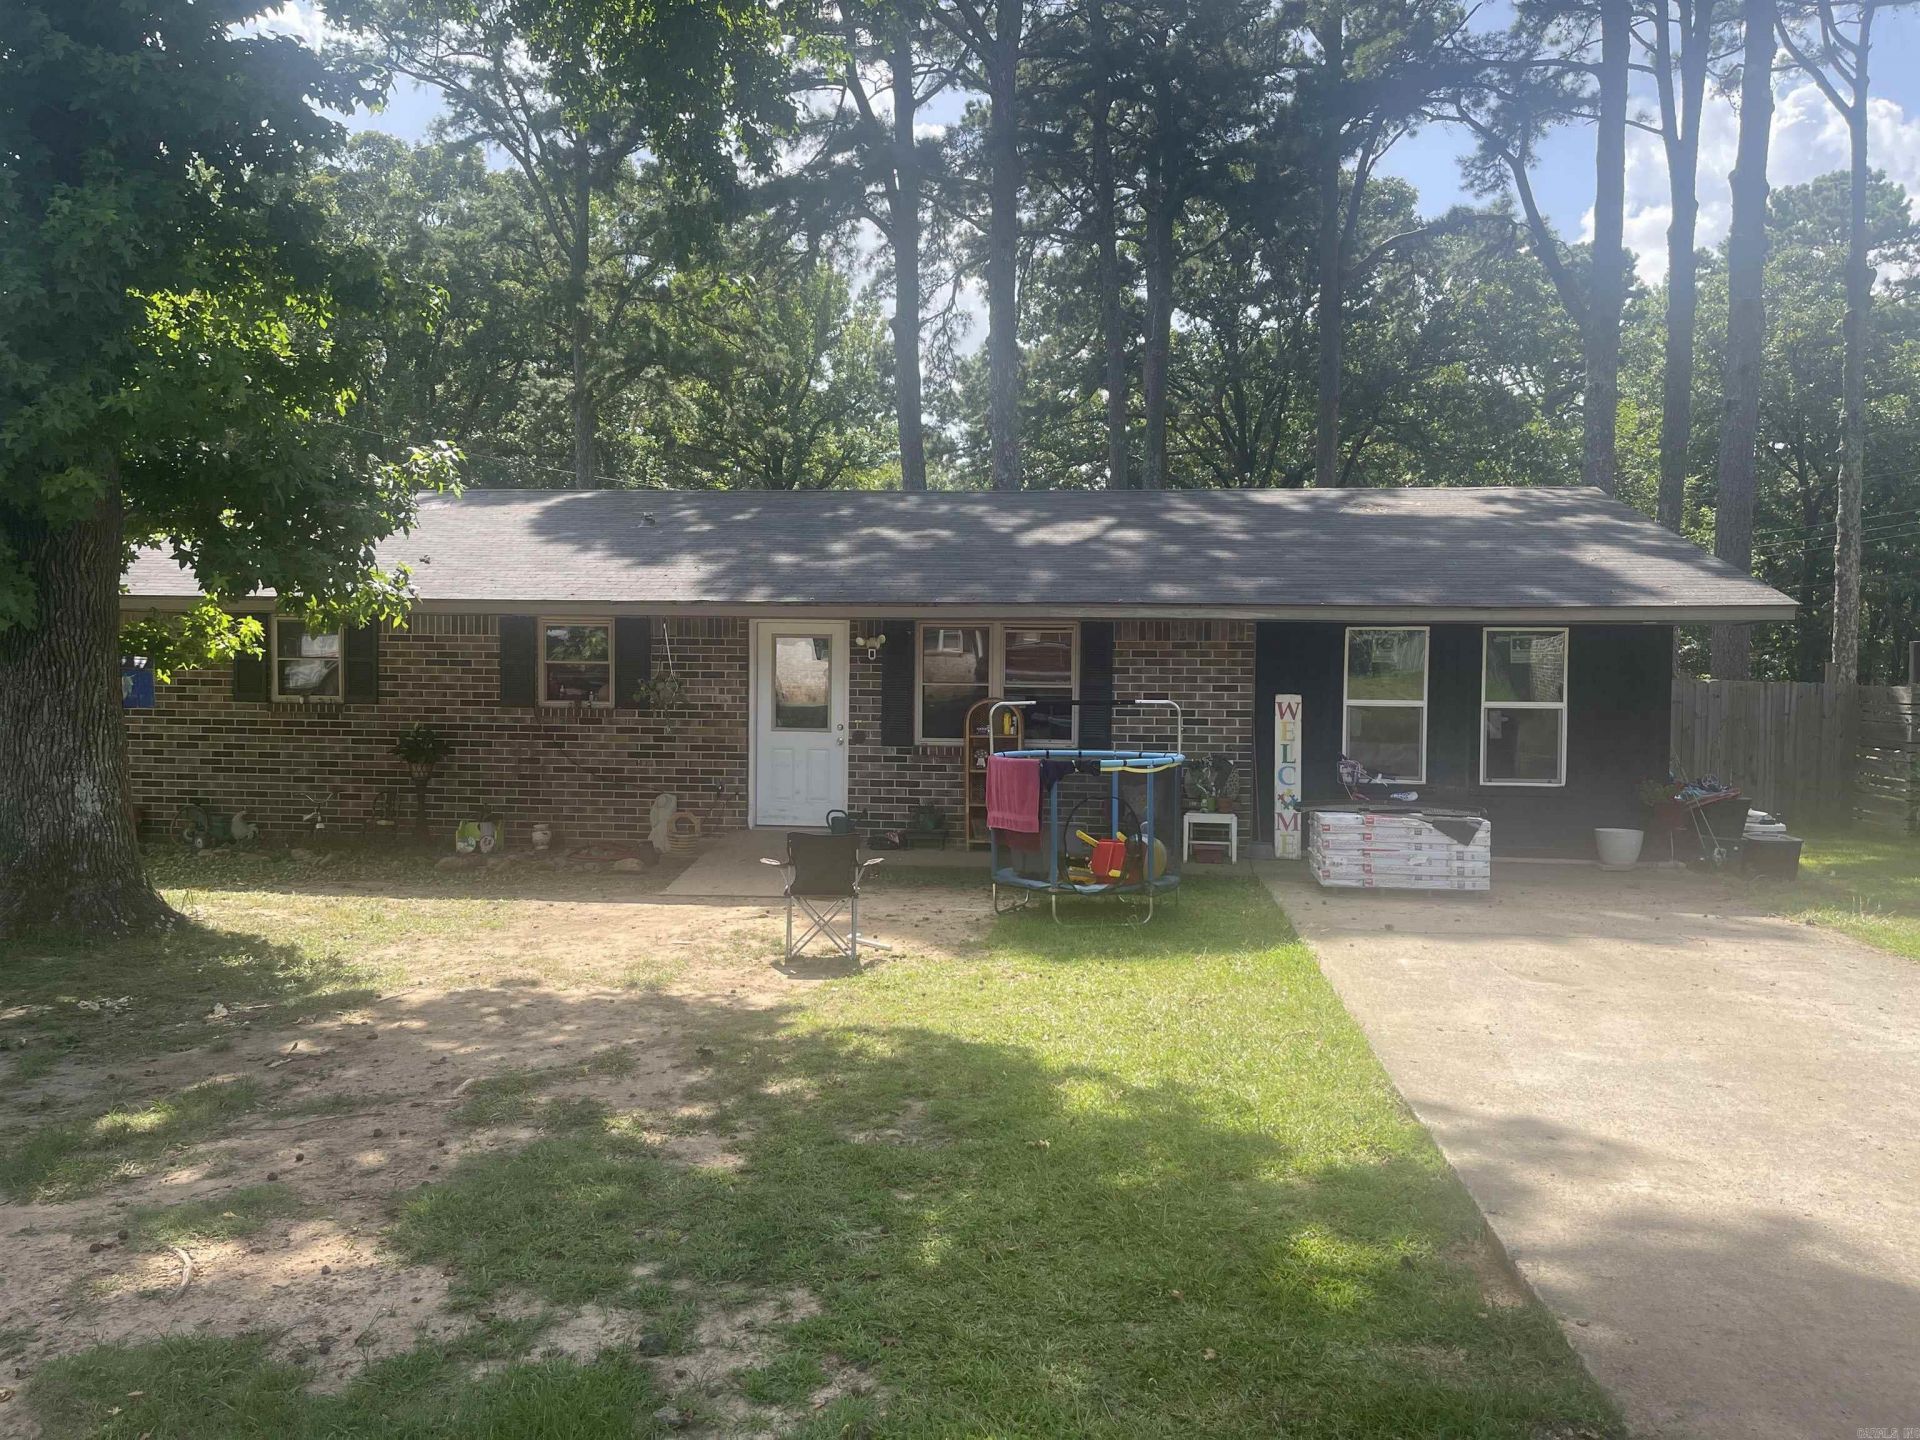
Single-story brick home located on a quiet cul-de-sac in town. This 2-bedroom, 2-bath home offers a functional layout with a bright kitchen featuring a breakfast bar, dishwasher, and adjoining eat-in dining area. The spacious recent addition provides flexible living space and could easily serve as a third bedroom, game room, den, home office, or hobby room. Additional features include an inside laundry area, a fenced backyard on a 0.32-acre lot, and mature shade trees that provide a pleasant outdoor setting. Conveniently located close to local amenities, this property offers comfort, versatility, and a desirable in-town location.
Property Features
Property Type: Residential - Single Family
Cooling: Central
Fenced: Yes
Heating: Central Heat
Home Style: Traditional
Lot Size: 0.32 Acres
Roof Type: Architectural Shingle
Stories: 1.0
Taxes: $799
Year Built: 1974
Amenities
Washer Connection
Dryer Connection-Electric
Water Heater-Electric
Walk-In Closet(s)
Ceiling Fan(s)
Breakfast Bar
Porch
Fully Fenced
Shop
Chain Link
Feature Descriptions
Appliance(s)/Kitchen Equipment: Free-Standing Stove, Electric Range, Dishwasher, Disposal
Days on Site: 15
Dining: Eat-In Kitchen, Breakfast Bar
Exterior: Brick
Fireplace: None
Flooring: Carpet, Tile, Luxury Vinyl
Lot descriprion: Level, Cul-de-sac, In Subdivision
Lot Dimensions: 0.32 acre(s)
Other Room(s): Den/Family Room, Bonus Room, Laundry
Parking Notes: Parking Pads
Sewer: Public Sewer
Water: Public Water
Local Schools
Middle School: Mena
Elementary School: Mena
Listed By / Shown By
Listed By
Agency Name: CENTURY 21 Perry Real Estate
Agency Phone: 479-394-6500
Shown By
Agent Name: Donna Ibbotson
Agent Phone: (501) 920-8821
Agency Title: Crye-Leike Real Estate Services

Source: Arkansas MLS
Estimate Your Payment
Estimated Payment
$ 454.24 per month $342.74 Principal & Interest $66.58 Property Tax $44.92 Homeowner's InsuranceChange Payment Information


Privacy Policy / DMCA Notice / ADA Accessibility


This site is hosted, designed and copyright
© 1994 - 2026 by
Delta Media Group, Inc. -- Patent Pending --
505 Blake Drive | MLS# 26029439
This single family home located at 505 Blake Drive, Mena, AR 71953 is currently listed for sale with an asking price of $154,000. This property was built in 1974 and has 2 bedrooms and 2 full baths with 1168 sq. ft. Blake Drive is located in the BLAKES CHURCH ST subdivision. Search BLAKES CHURCH ST real estate on donnaibbotson.crye-leike.com today.