

BEDS3
BATHS2 full
SQUARE FEET1,260
MLS#26020124
STATUSUnder Contract
PROPERTY TYPEResidential - Single Family
SUBDIVISIONHARKRIDER ADD
NEIGHBORHOODCONWAY SOUTHWEST
Property Description
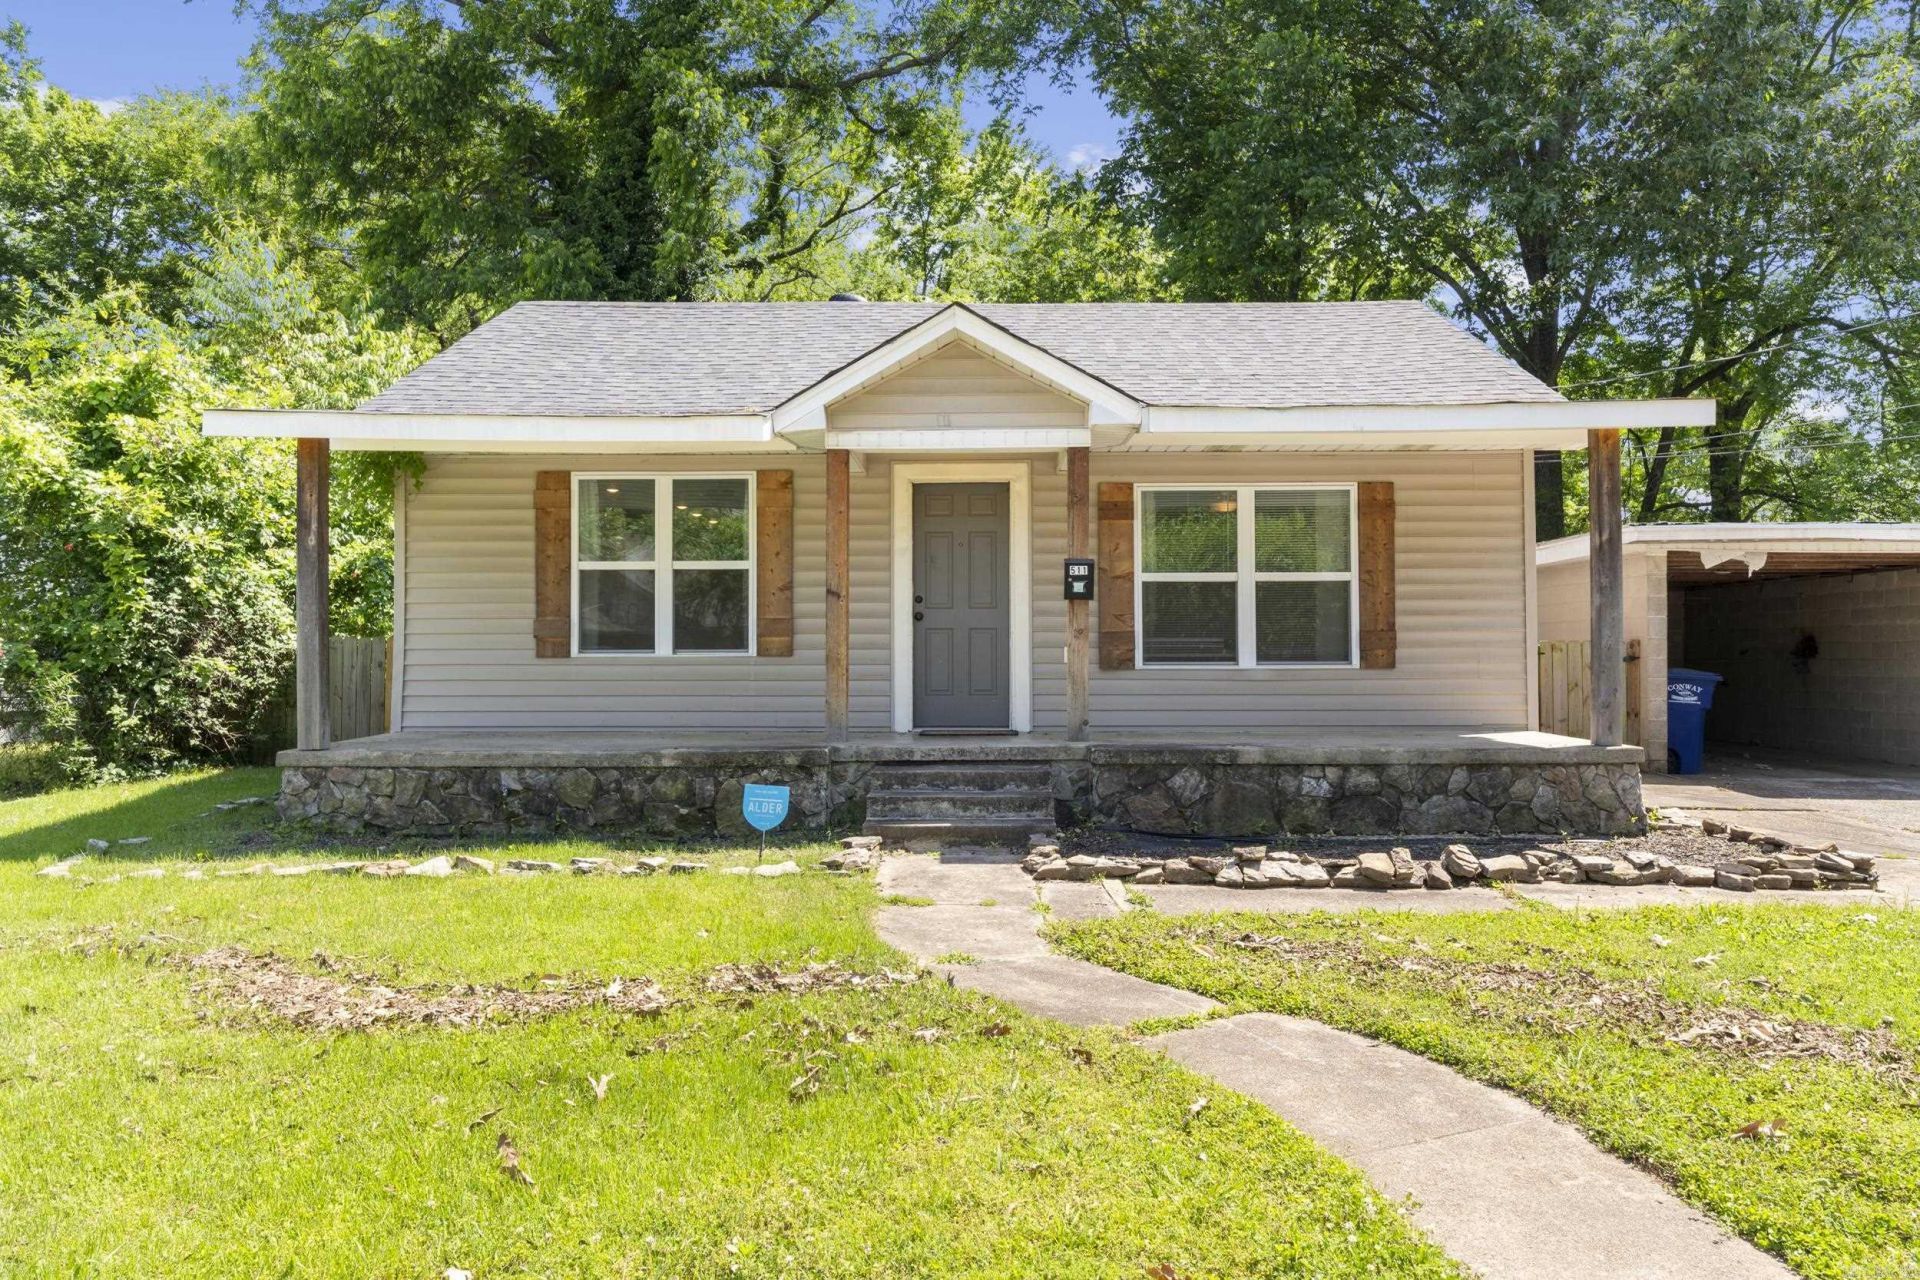
Welcome home to this beautifully maintained 3-bedroom, 2-bath home offering 1,260 square feet of comfortable, move-in-ready living space. Thoughtfully updated throughout, this home features brand-new luxury vinyl plank flooring, a brand-new water heater, stainless steel kitchen appliances less than 6 years old, and an HVAC system that is approximately 5 years old, while the roof is only 3 years old for added peace of mind. Additional improvements include a newly installed moisture vapor barrier and dehumidifier system in the crawlspace with a transferable 20-year warranty, as well as recently cleaned dryer vents to help maximize efficiency and safety. Outside, you???ll love the large, fully fenced backyard that offers plenty of space for pets, kids, entertaining, gardening, or simply relaxing outdoors, along with a covered carport and outdoor storage area. With major updates already completed and a warm, inviting feel throughout, this home offers the perfect blend of comfort, functionality, and value. Set up your private showing today!
Property Features
Property Type: Residential - Single Family
Cooling: Central
Heating: Central Heat
Home Style: Traditional
Lot Size: 0.20 Acres
Roof Type: Architectural Shingle
Stories: 1.0
Taxes: $729
Year Built: 1950
Feature Descriptions
Appliance(s)/Kitchen Equipment: Free-Standing Stove
Days on Site: 8
Dining: Eat-In Kitchen
Exterior: Metal/Vinyl Siding
Fireplace: None
Flooring: Vinyl
Lot descriprion: Level
Lot Dimensions: 0.2 acre(s)
Other Room(s): None
Parking Notes: Carport, One Car
Sewer: Public Sewer
Water: Public Water
Listed By / Shown By
Listed By
Agency Name: Brick Real Estate
Agency Phone: 501-497-3822
Shown By
Agent Name: Donna Ibbotson
Agent Phone: (501) 920-8821
Agency Title: Crye-Leike Real Estate Services

Source: Arkansas MLS
Estimate Your Payment
Estimated Payment
$ 551.61 per month $433.99 Principal & Interest $60.75 Property Tax $56.88 Homeowner's InsuranceChange Payment Information


Privacy Policy / DMCA Notice / ADA Accessibility


This site is hosted, designed and copyright
© 1994 - 2026 by
Delta Media Group, Inc. -- Patent Pending --
511 1st Street | MLS# 26020124
This single family home located at 511 1st Street, Conway, AR 72032 is currently listed for sale with an asking price of $195,000. This property was built in 1950 and has 3 bedrooms and 2 full baths with 1260 sq. ft. 1st Street is located in the HARKRIDER ADD subdivision. Search HARKRIDER ADD real estate on donnaibbotson.crye-leike.com today.