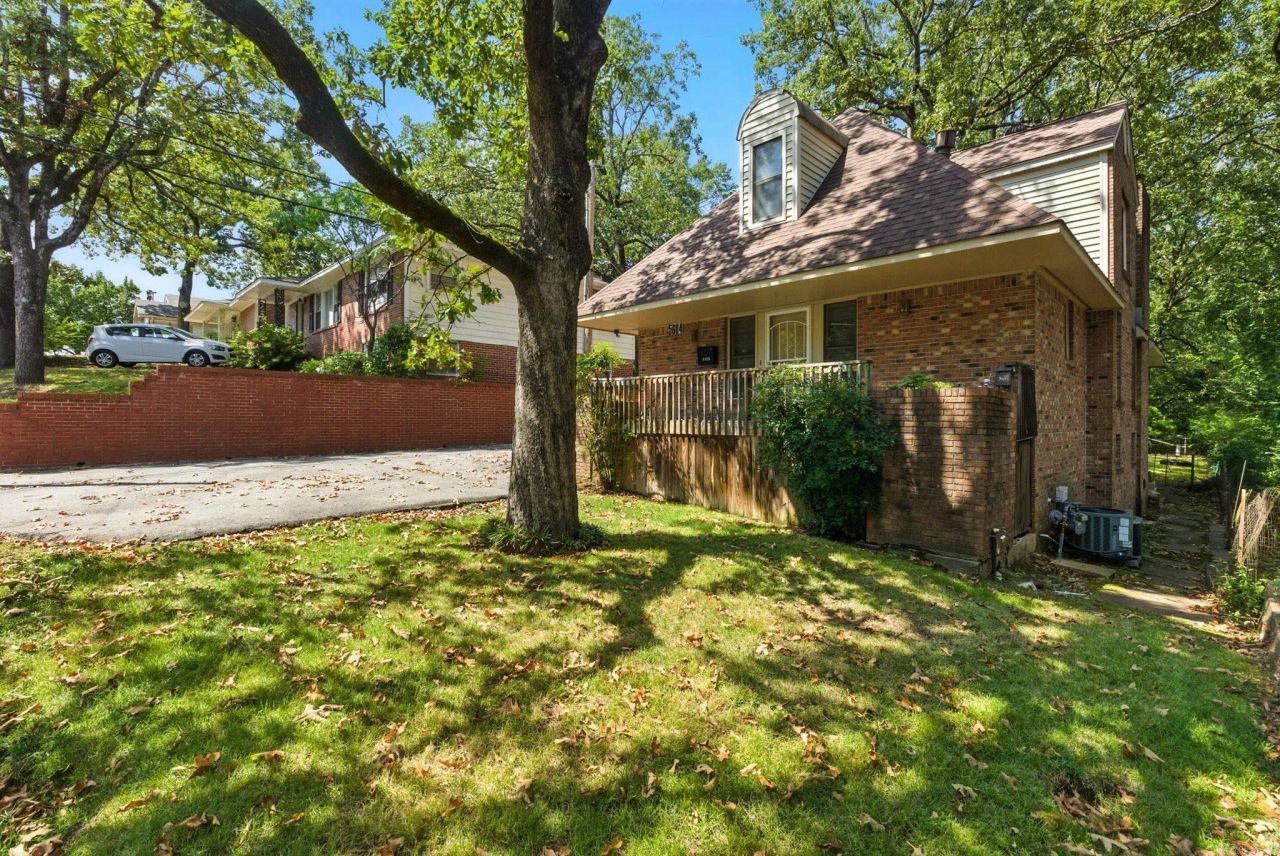


BEDS4
BATHS2 full 1 partial
SQUARE FEET1,960
MLS#25035154
STATUSActive
PROPERTY TYPEResidential - Single Family
SUBDIVISIONHOLLENBERG
NEIGHBORHOODLittle Rock
Property Description
Located in Little Rock's beloved Hillcrest neighborhood, this four bedroom home is brimming with potential. The thoughtful layout includes the primary suite on the main level, a large half bathroom for guests, laundry room with shelving and countertop space, combined living and dining area, as well as interior access to the basement/workshop. Upstairs has a flexible layout--two bedrooms and a bonus room, or use as three bedrooms. The large hallway bathroom fills with natural sunlight and showcases an adorable window seat. It is ready for a cosmetic refresh, and has been lovingly cared for over the years. Located within walking distance to Holy Souls and Forest Heights STEM, with favorite Hillcrest shops and dining nearby too! Kitchen refrigerator conveys. Agents, see remarks.
Property Features
Property Type: Residential - Single Family
Basement: Unfinished, Inside Access, Outside Access/Walk-Out
Basement: Yes
Cooling: Central
Heating: Central Heat
Home Style: Bungalow/Cottage
Lot Size: 0.17 Acres
Roof Type: Composition
Stories: 2.0
Taxes: $1,200
Year Built: 1984
Amenities
Washer Connection
Dryer Connection-Gas
Other (see remarks)
Ceiling Fan(s)
Walk-in Shower
Porch
Outside Storage Area
Feature Descriptions
Appliance(s)/Kitchen Equipment: Built-In Stove, Microwave, Electric Range, Dishwasher, Refrigerator-Stays, Wall Oven
Days on Site: 267
Dining: Living/Dining Combo
Exterior: Brick
Fireplace: Woodburning-Site-Built
Flooring: Carpet, Tile
Lot descriprion: Level
Lot Dimensions: 0.17 acre(s)
Other Room(s): Sun Room, Laundry, Basement
Parking Notes: Parking Pads, Three Car
Sewer: Public Sewer
Water: Public Water
Listed By / Shown By
Listed By
Agency Name: The Property Group
Agency Phone: 501-663-0505
Shown By
Agent Name: Donna Ibbotson
Agent Phone: (501) 920-8821
Agency Title: Crye-Leike Real Estate Services

Source: Arkansas MLS
Estimate Your Payment
Estimated Payment
$ 852.65 per month $665.44 Principal & Interest $100.00 Property Tax $87.21 Homeowner's InsuranceChange Payment Information


Privacy Policy / DMCA Notice / ADA Accessibility


This site is hosted, designed and copyright
© 1994 - 2026 by
Delta Media Group, Inc. -- Patent Pending --
5604 I Street | MLS# 25035154
This single family home located at 5604 I Street, Little Rock, AR 72205 is currently listed for sale with an asking price of $299,000. This property was built in 1984 and has 4 bedrooms and 2 full and 1 partial baths with 1960 sq. ft. I Street is located in the HOLLENBERG subdivision. Search HOLLENBERG real estate on donnaibbotson.crye-leike.com today.