

BEDS3
BATHS2 full
SQUARE FEET1,609
MLS#26026790
STATUSTake Backups
PROPERTY TYPEResidential - Single Family
SUBDIVISIONDREW WOOD
NEIGHBORHOODCABOT SCHOOL DISTRICT
Property Description
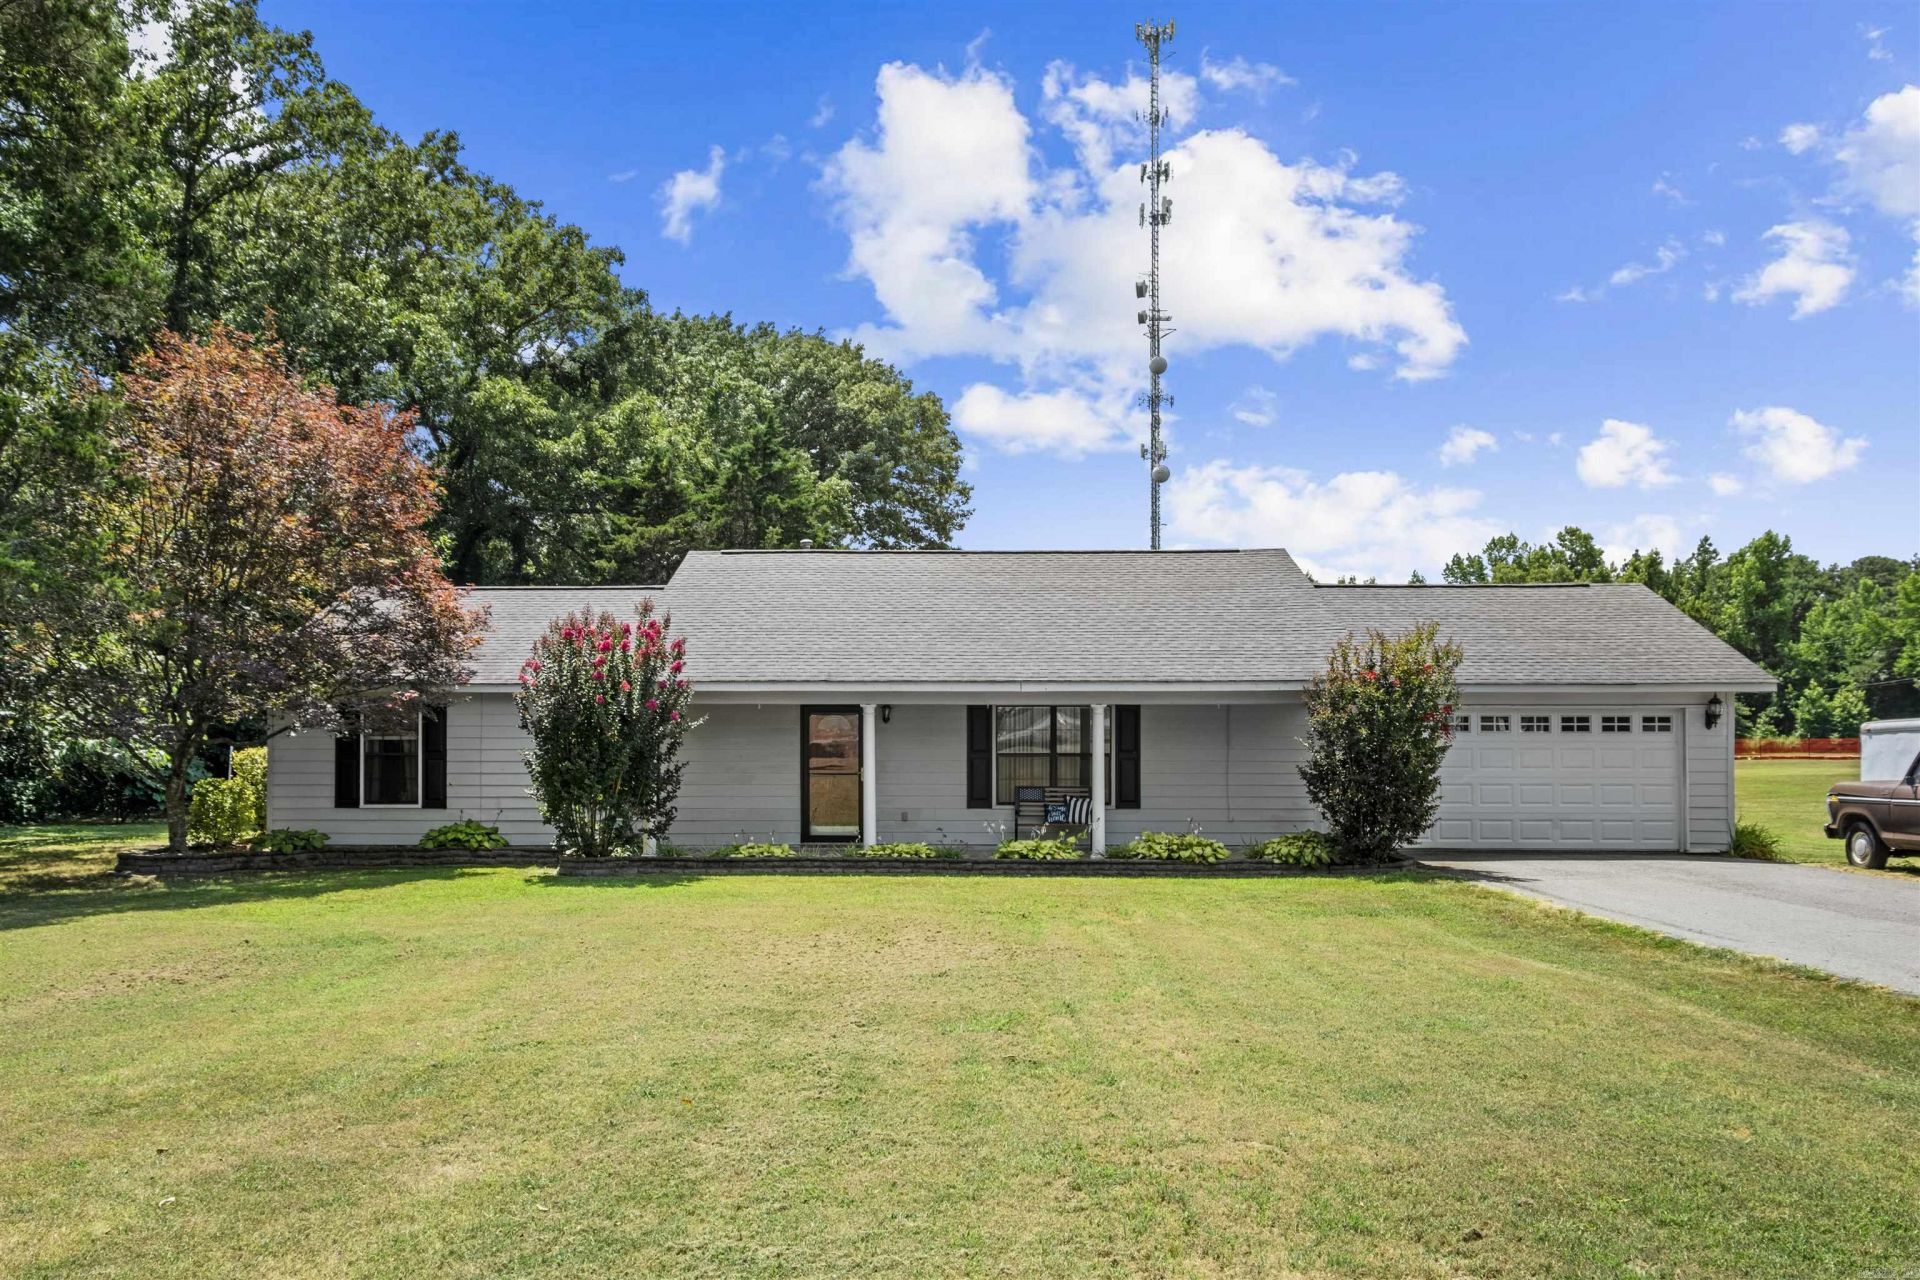
Escape to the peace and privacy of country living outside of city limits while staying just minutes from all the conveniences of Cabot! This well-maintained 3-bedroom, 2-bath home offers a comfortable living space that sits on over 4 acres. Inside you'll find a functional open floor plan filled with natural light, creating a warm and inviting atmosphere. The home also features a spacious laundry room and two-car garage, providing plenty of room for parking and additional storage. Step outside to relax on the back patio while taking in the peaceful country views. Two storage sheds convey with the property, offering ample space for tools, lawn equipment, or extra storage. Eligible for USDA financing. So many great things to love about this house. Schedule your showing today!
Property Features
Property Type: Residential - Single Family
Cooling: Central
Heating: Central Heat
Home Style: Ranch
Lot Size: 4.27 Acres
Roof Type: Composition
Stories: 1.0
Taxes: $1,075
Year Built: 1993
Amenities
Washer Connection
Dryer Connection-Electric
Water Heater-Gas
Floored Attic
Walk-In Closet(s)
Ceiling Fan(s)
Breakfast Bar
Kit Counter-Other
Patio
Outside Storage Area
Feature Descriptions
Appliance(s)/Kitchen Equipment: Built-In Stove, Microwave, Gas Range, Electric Range, Dishwasher
Days on Site: 10
Dining: Kitchen/Dining Combo, Breakfast Bar
Exterior: Masonite, Wood
Fireplace: None
Flooring: Vinyl, Tile
Lot descriprion: Level, Cleared, In Subdivision
Lot Dimensions: 4.27 acre(s)
Other Room(s): Laundry
Parking Notes: Garage, Two Car, Auto Door Opener
Sewer: Septic
Water: Public Water
Listed By / Shown By
Listed By
Agency Name: Young Home Sales
Agency Phone: 501-239-2443
Shown By
Agent Name: Donna Ibbotson
Agent Phone: (501) 920-8821
Agency Title: Crye-Leike Real Estate Services

Source: Arkansas MLS
Estimate Your Payment
Estimated Payment
$ 842.24 per month $665.44 Principal & Interest $89.58 Property Tax $87.21 Homeowner's InsuranceChange Payment Information


Privacy Policy / DMCA Notice / ADA Accessibility


This site is hosted, designed and copyright
© 1994 - 2026 by
Delta Media Group, Inc. -- Patent Pending --
60 Andrew Dr | MLS# 26026790
This single family home located at 60 Andrew Dr, Cabot, AR 72023 is currently listed for sale with an asking price of $299,000. This property was built in 1993 and has 3 bedrooms and 2 full baths with 1609 sq. ft. Andrew Dr is located in the DREW WOOD subdivision. Search DREW WOOD real estate on donnaibbotson.crye-leike.com today.