

BEDS3
BATHS2 full
SQUARE FEET1,652
MLS#26006555
STATUSActive
PROPERTY TYPEResidential - Single Family
SUBDIVISIONOAK GLEN
NEIGHBORHOODLittle Rock
Property Description
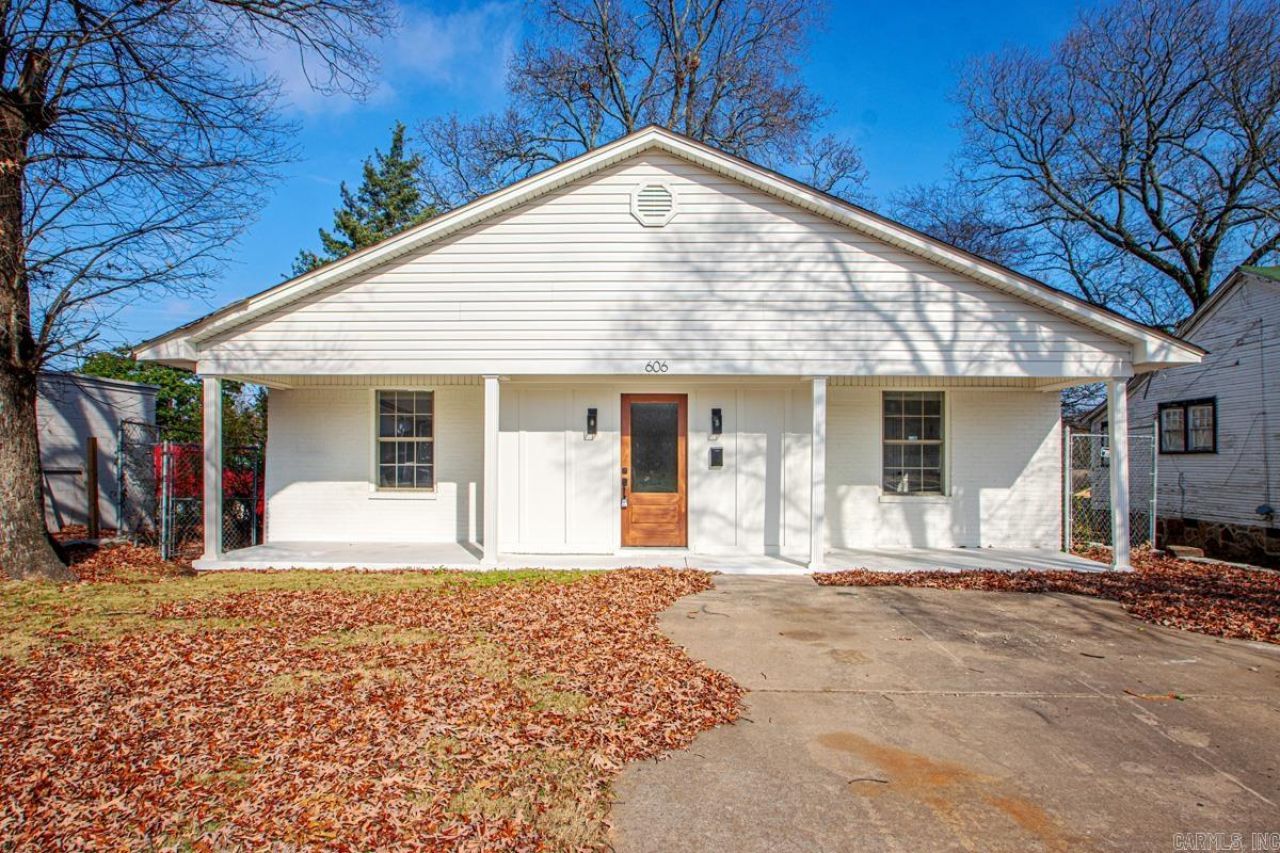
Want to seller finance? Call us for options! This beautifully updated home is within a 3 minutes walk to Pettaway Park and a 2 minute drive to all of the fantastic restaurants/shopping and museums of SOMA (South On Main). You can get to freeways, hospitals, shopping and downtown within 10 minutes. This home features modern finishes everywhere you look. Enjoy granite countertops, a brand-new refrigerator, and luxury vinyl plank flooring that flows seamlessly through the home. The primary suite boasts a spa-inspired walk-in shower, while updated light fixtures brighten every room. Out back, the fully fenced yard offers privacy and space to relax or play. The front has a wonderful front porch and a level front yard to enjoy on nice days. The Pettaway area is all about community then you'll love the constant events you can walk to, or just grab a coffee at the local coffeshop; Pettaway Coffee. If you???re looking for a stylish home where all the work has already been done???this is it! Agents see remarks.
Property Features
Property Type: Residential - Single Family
Cooling: Central
Fenced: Yes
Home Style: Bungalow/Cottage
Lot Size: 0.12 Acres
Roof Type: 3 Tab Shingles
Stories: 1.0
Taxes: $785
Year Built: 1945
Amenities
Porch
Fully Fenced
Feature Descriptions
Appliance(s)/Kitchen Equipment: Free-Standing Stove, Electric Range, Dishwasher, Refrigerator-Stays
Days on Site: 95
Dining: Living/Dining Combo
Exterior: Brick
Fireplace: None
Flooring: Luxury Vinyl
Lot descriprion: Level, In Subdivision
Lot Dimensions: 0.12 acre(s)
Other Room(s): None
Parking Notes: Parking Pads, Two Car
Sewer: Public Sewer
Water: Public Water
Listed By / Shown By
Listed By
Agency Name: Keller Williams Realty
Agency Phone: 501-907-5959
Shown By
Agent Name: Donna Ibbotson
Agent Phone: (501) 920-8821
Agency Title: Crye-Leike Real Estate Services

Source: Arkansas MLS
Estimate Your Payment
Estimated Payment
$ 619.21 per month $489.62 Principal & Interest $65.42 Property Tax $64.17 Homeowner's InsuranceChange Payment Information


Privacy Policy / DMCA Notice / ADA Accessibility


This site is hosted, designed and copyright
© 1994 - 2026 by
Delta Media Group, Inc. -- Patent Pending --
606 E 21 Street | MLS# 26006555
This single family home located at 606 E 21 Street, Little Rock, AR 72206 is currently listed for sale with an asking price of $220,000. This property was built in 1945 and has 3 bedrooms and 2 full baths with 1652 sq. ft. E 21 Street is located in the OAK GLEN subdivision. Search OAK GLEN real estate on donnaibbotson.crye-leike.com today.