

BEDS2
BATHS1 full
SQUARE FEET1,054
MLS#26013979
STATUSActive
PROPERTY TYPEResidential - Single Family
SUBDIVISIONCARLISLE
NEIGHBORHOODCARLISLE SCHOOL DISTRICT
Property Description
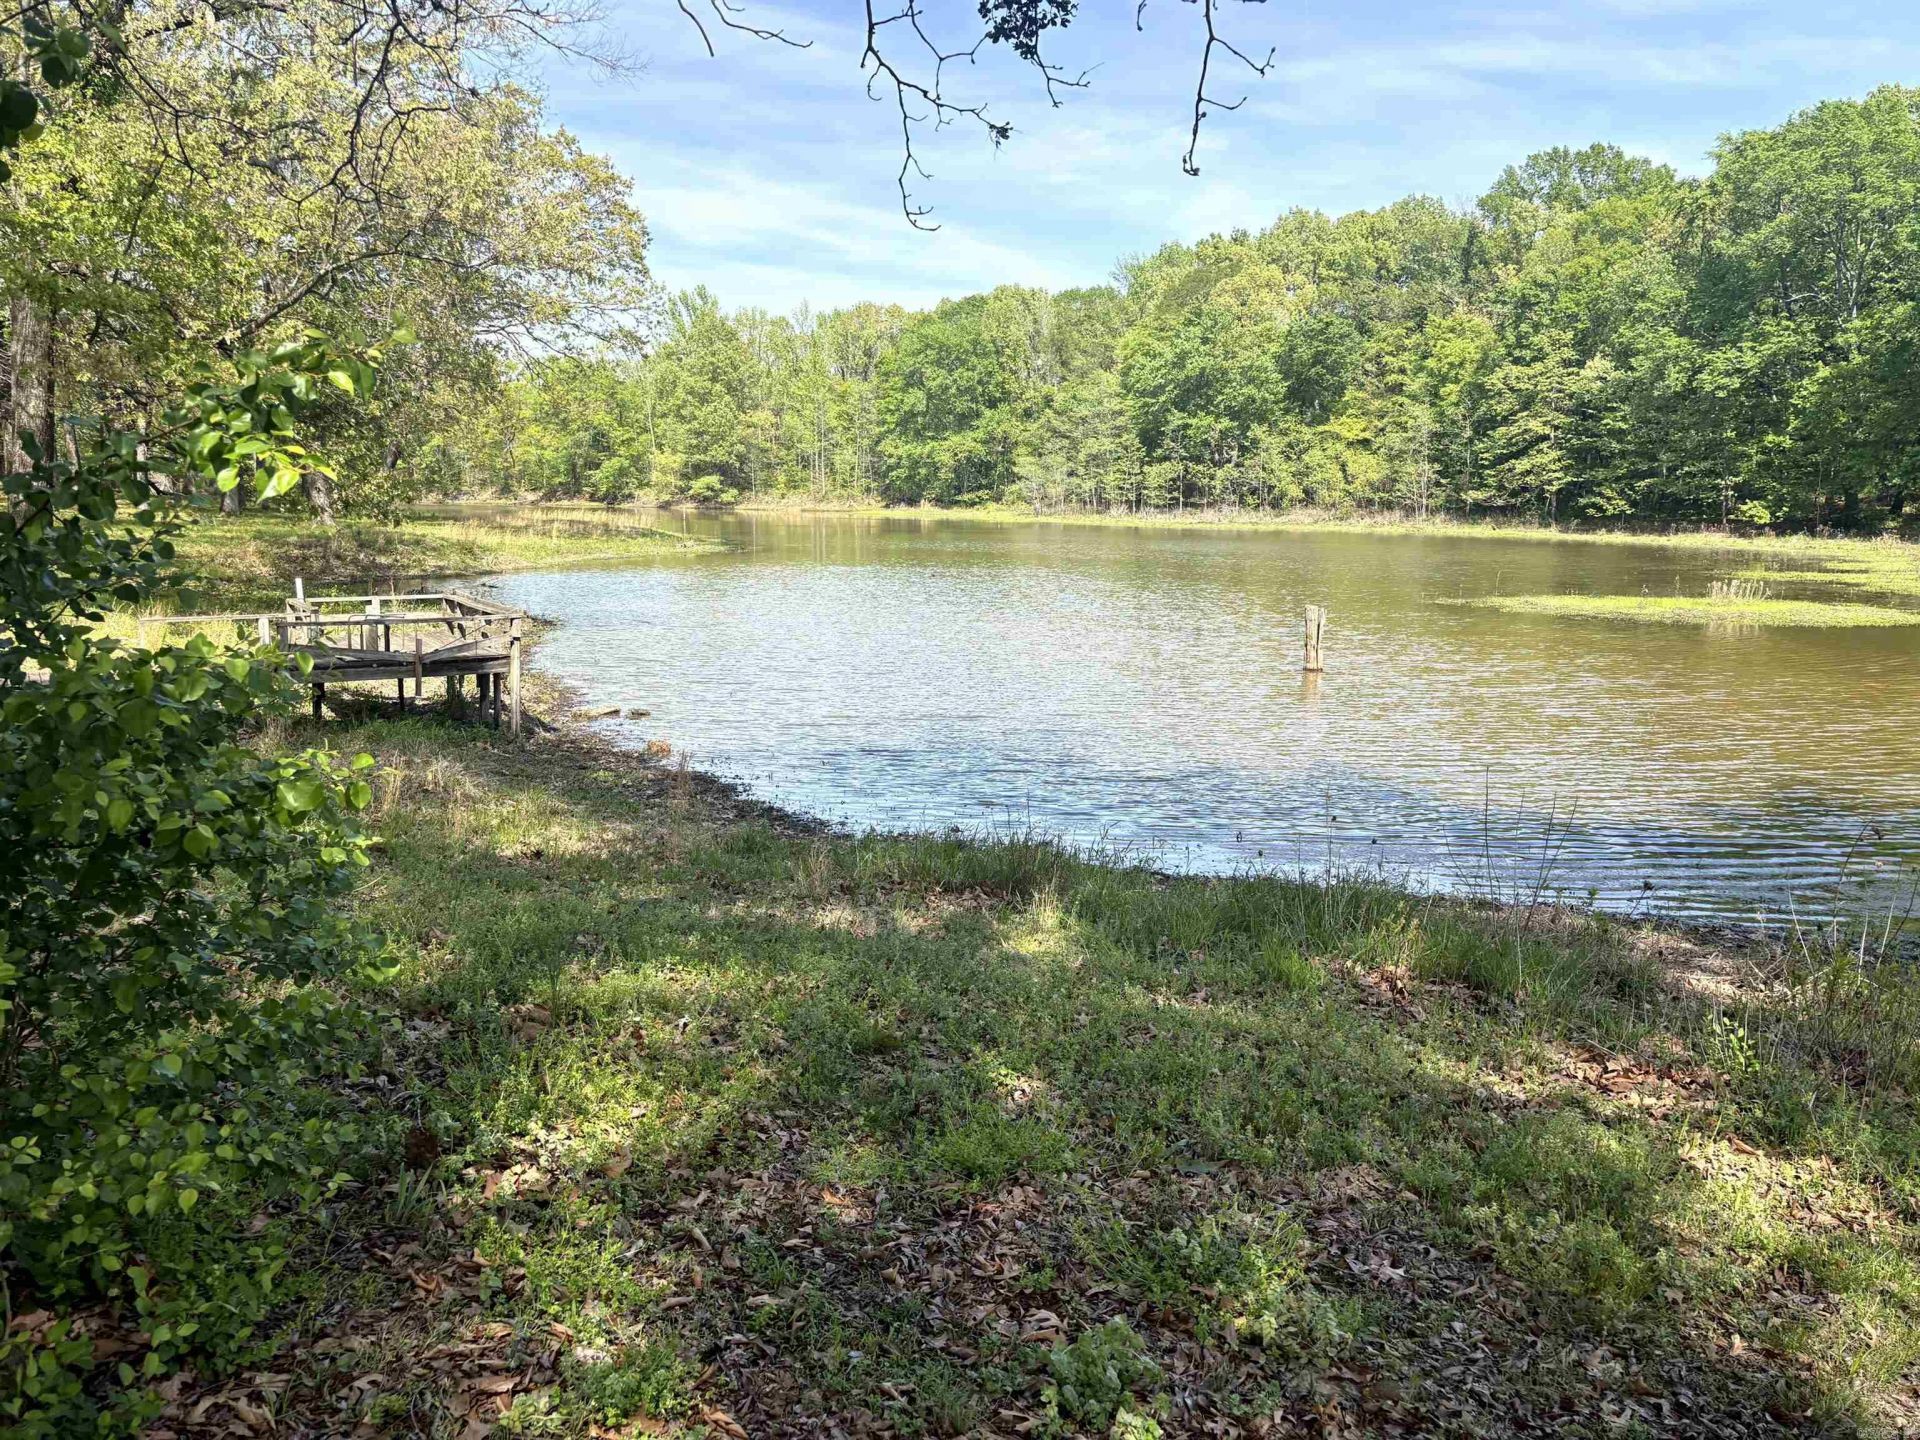
6921 Ar Hwy 13, Carlisle features a 2 Br, 1 Bath Home on 13.63 acres with water frontage and an additional 1.72 fenced acres in pasture available for $15,000 more. We had a new roof installed today 5-15-26. The home has CHA, included Kitchen Appliances along with a Security Camera system. It has a separate car port and pump house. It's on a public water system along with a well in the pump house. Electric is serviced by 1st Electric. Fiber internet is provided by Connect2. The property is on a Septic system. The water frontage and view set this property apart from most and with the extra acreage and privacy that it brings, makes a very desirable setting. Fish from the dock or bank, boat and / or hunt in the wooded area across your dam. It is for sale outright with no owner financing, no leasing and no renting to own and is sold as is. It is agent owned. Call us today to view this property and possibly make it your own.
Property Features
Property Type: Residential - Single Family
Cooling: Central
Heating: Central Heat
Home Style: Traditional
Lot Size: 13.63 Acres
Roof Type: Composition
Stories: 1.0
Taxes: $475
Year Built: 1937
Feature Descriptions
Appliance(s)/Kitchen Equipment: Free-Standing Stove, Microwave, Electric Range, Refrigerator-Stays
Days on Site: 50
Dining: Eat-In Kitchen
Exterior: Metal/Vinyl Siding
Fireplace: None
Flooring: Laminate
Lot descriprion: Sloped, Pond, Wooded, Waterfront
Lot Dimensions: 13.63 acre(s)
Other Room(s): Formal Living Room, Laundry
Parking Notes: Carport
Sewer: Septic
Water: Public Water, Well
Wooded: Yes
Listed By / Shown By
Listed By
Agency Name: Parham Realty, LLC
Agency Phone: 870-672-1452
Shown By
Agent Name: Donna Ibbotson
Agent Phone: (501) 920-8821
Agency Title: Crye-Leike Real Estate Services

Source: Arkansas MLS
Estimate Your Payment
Estimated Payment
$ 631.13 per month $523.01 Principal & Interest $39.58 Property Tax $68.54 Homeowner's InsuranceChange Payment Information


Privacy Policy / DMCA Notice / ADA Accessibility


This site is hosted, designed and copyright
© 1994 - 2026 by
Delta Media Group, Inc. -- Patent Pending --
6921 Ar Hwy 13 | MLS# 26013979
This single family home located at 6921 Ar Hwy 13, Carlisle, AR 72024 is currently listed for sale with an asking price of $235,000. This property was built in 1937 and has 2 bedrooms and 1 full baths with 1054 sq. ft. Ar Hwy 13 is located in the CARLISLE subdivision. Search CARLISLE real estate on donnaibbotson.crye-leike.com today.