

BEDS4
BATHS2 full
SQUARE FEET1,770
MLS#26032151
STATUSActive
PROPERTY TYPEResidential - Single Family
SUBDIVISIONKIRKWOOD S/D
NEIGHBORHOODBEEBE
Property Description
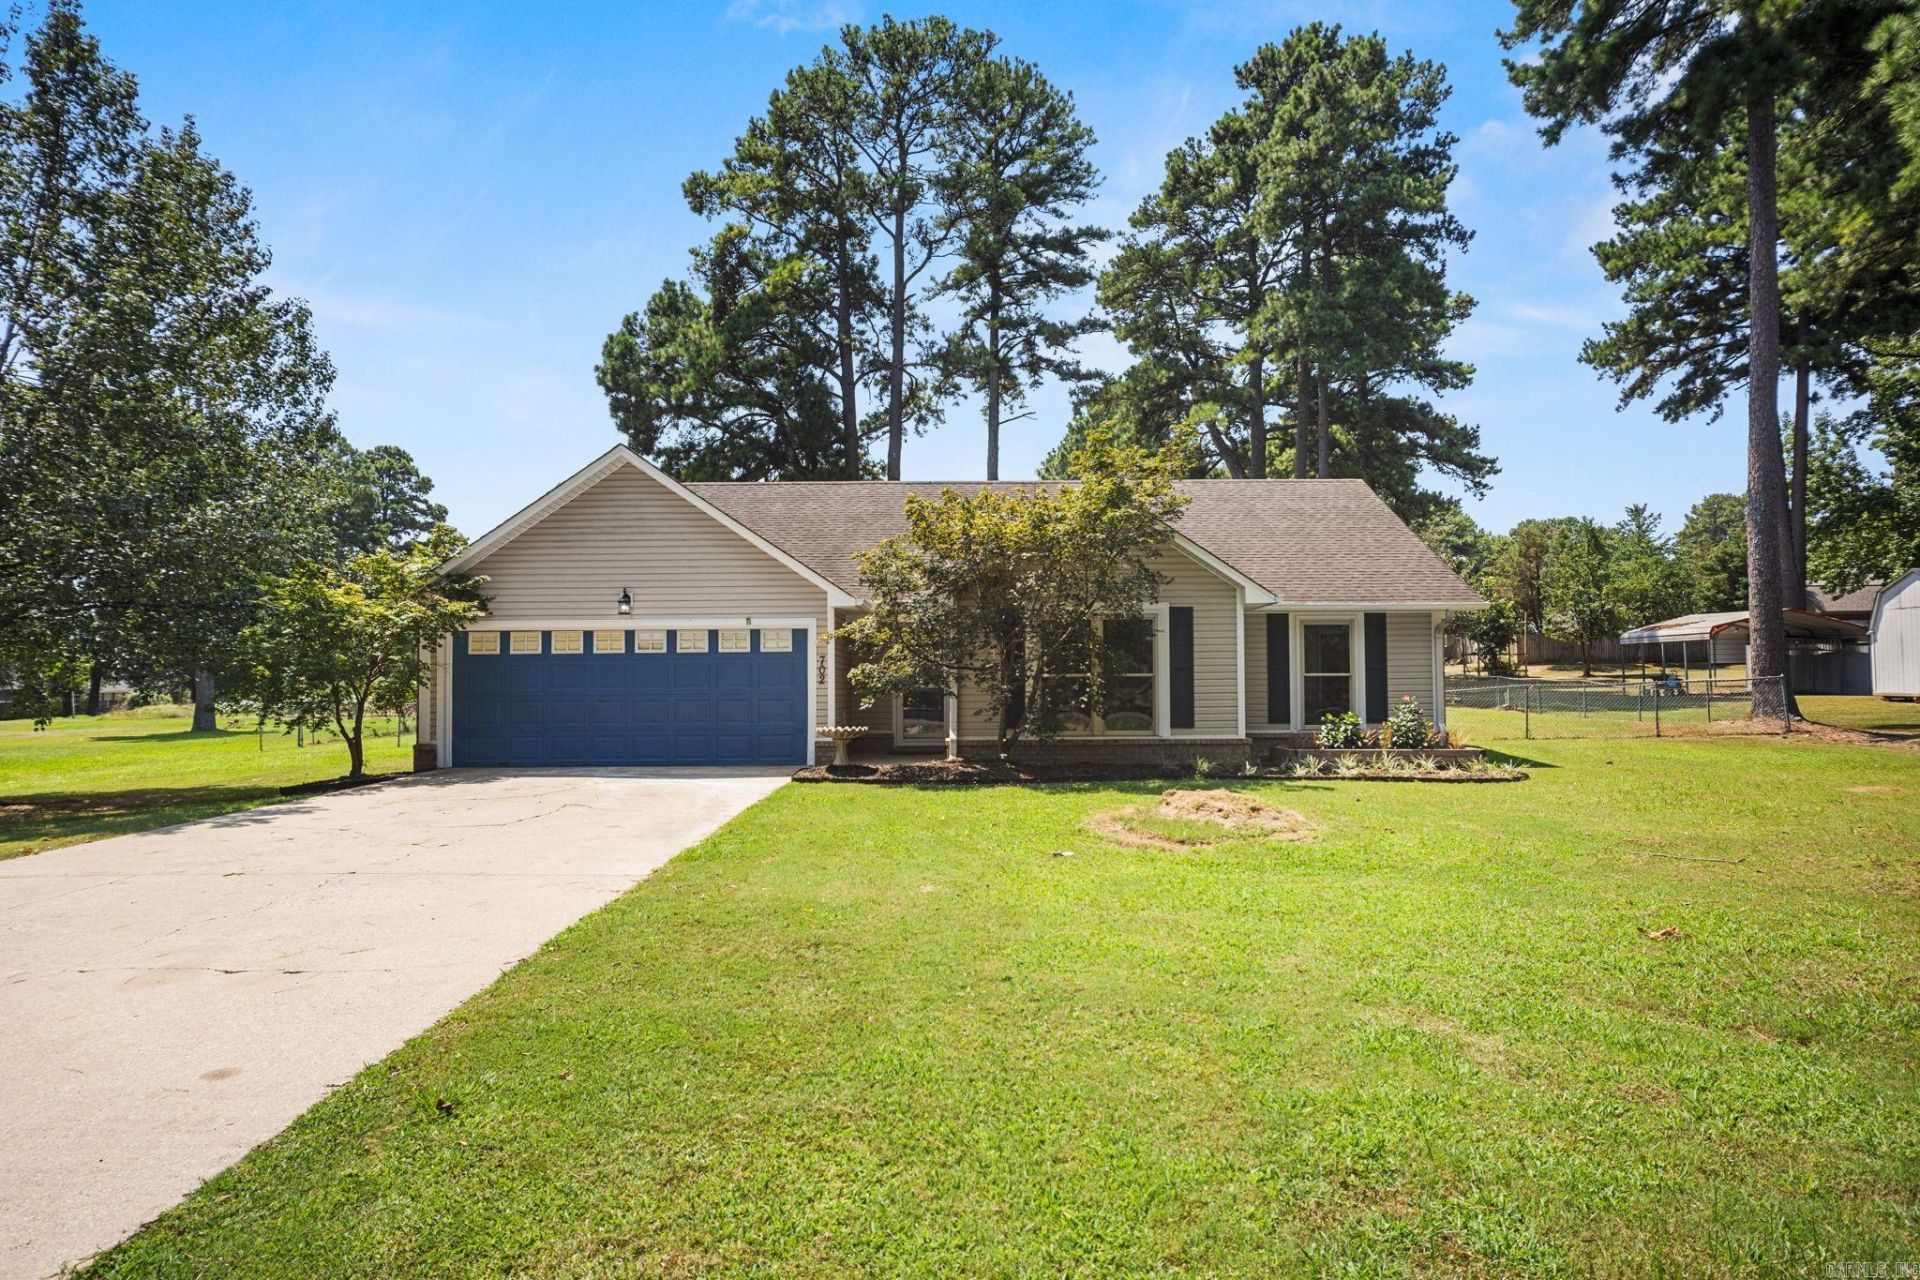
Welcome to 702 Kamak Drive in Beebe! This beautifully updated home is move-in ready and features new flooring throughout along with fresh interior paint, creating a bright, clean, and modern feel from the moment you step inside. The inviting floor plan offers comfortable living spaces that are perfect for both everyday living and entertaining. The kitchen provides ample cabinet and counter space, while the generously sized bedrooms offer comfortable retreats at the end of the day. Outside, you'll enjoy a spacious yard with plenty of room for kids, pets, gardening, or simply relaxing with family and friends. Conveniently located near schools, shopping, dining, and quick access to Highway 67/167, this home offers the perfect combination of modern updates and everyday convenience. If you've been searching for an updated home that's ready for you to move right in, 702 Kamak Drive is one you won't want to miss. Schedule your private showing today!
Property Features
Property Type: Residential - Single Family
Basement: None
Cooling: Central
Heating: Central Heat
Home Style: Traditional
Lot Size: 0.50 Acres
Roof Type: Architectural Shingle
Stories: 1.0
Taxes: $1,099
Year Built: 1995
Amenities
Washer Connection
Dryer Connection-Electric
Water Heater-Gas
Patio
Feature Descriptions
Appliance(s)/Kitchen Equipment: Gas Range
Days on Site: 63
Dining: Eat-In Kitchen
Exterior: Metal/Vinyl Siding
Fireplace: None
Flooring: Luxury Vinyl
Lot descriprion: Level, In Subdivision
Lot Dimensions: 0.5 acre(s)
Other Room(s): Laundry
Parking Notes: Garage, Two Car
Sewer: Public Sewer
Water: Public Water
Listed By / Shown By
Listed By
Agency Name: Michele Phillips & Co. Realtors Searcy Branch
Agency Phone: 501-542-2415
Shown By
Agent Name: Donna Ibbotson
Agent Phone: (501) 920-8821
Agency Title: Crye-Leike Real Estate Services

Source: Arkansas MLS
Estimate Your Payment
Estimated Payment
$ 720.64 per month $556.17 Principal & Interest $91.58 Property Tax $72.89 Homeowner's InsuranceChange Payment Information


Privacy Policy / DMCA Notice / ADA Accessibility


This site is hosted, designed and copyright
© 1994 - 2026 by
Delta Media Group, Inc. -- Patent Pending --
702 Kamak Dr | MLS# 26032151
This single family home located at 702 Kamak Dr, Beebe, AR 72012 is currently listed for sale with an asking price of $249,900. This property was built in 1995 and has 4 bedrooms and 2 full baths with 1770 sq. ft. Kamak Dr is located in the KIRKWOOD S/D subdivision. Search KIRKWOOD S/D real estate on donnaibbotson.crye-leike.com today.