

BEDS3
BATHS2 full
SQUARE FEET1,541
MLS#26015851
STATUSUnder Contract
PROPERTY TYPEResidential - Single Family
SUBDIVISIONWALNUT VALLEY
NEIGHBORHOODLittle Rock
Property Description
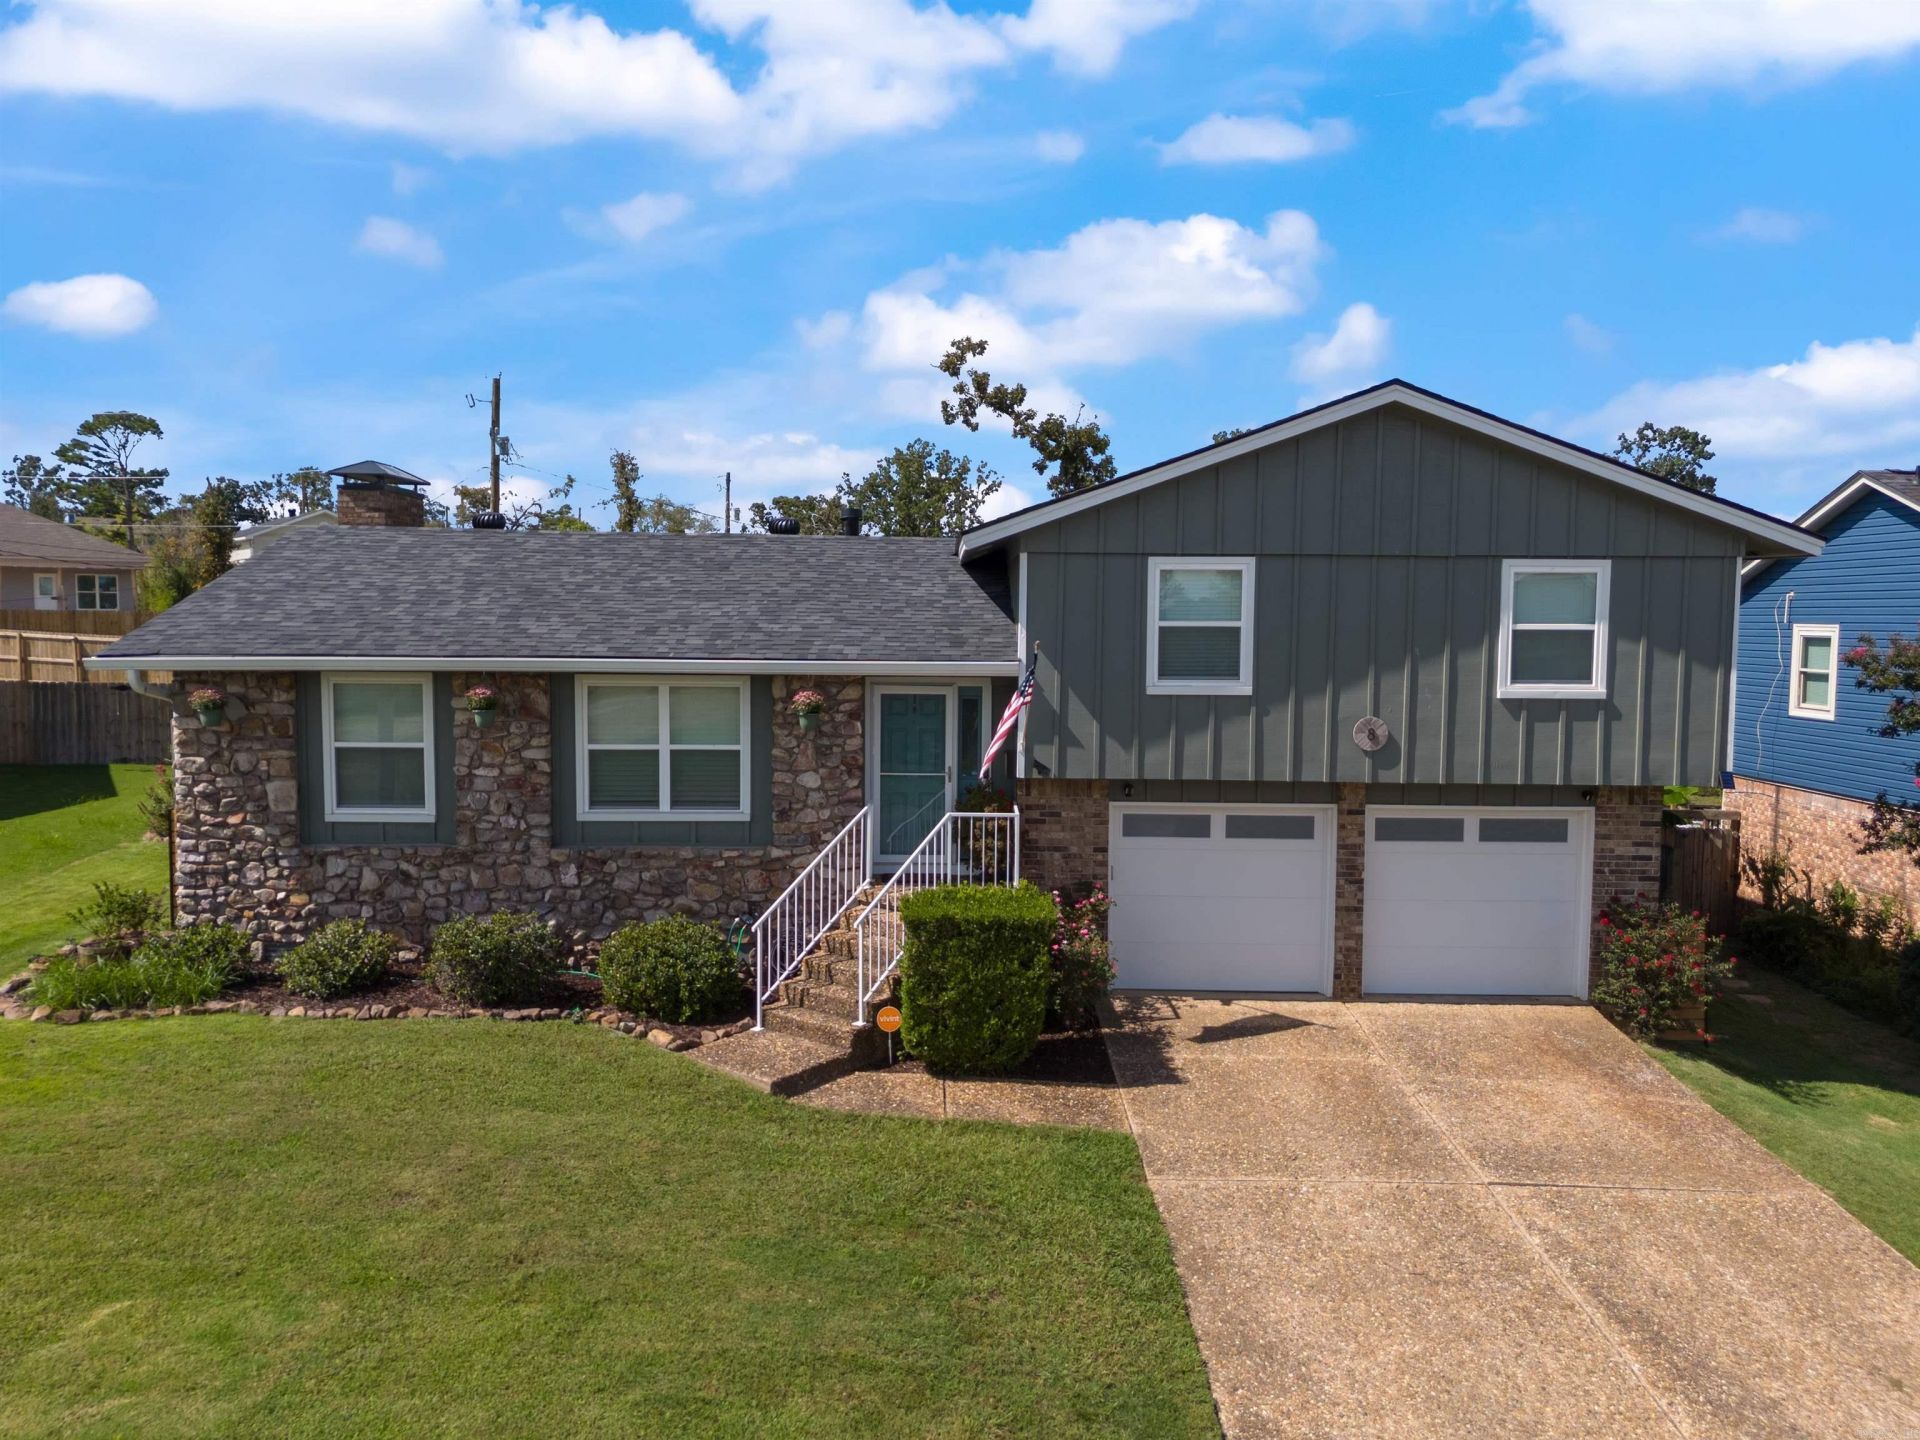
Step into this beautifully updated home in Walnut Valley. Thoughtfully renovated with style, comfort & energy efficiency in mind, this move-in-ready home features numerous upgrades throughout. The exterior offers great curb appeal with Arkansas natural stone, brick & wood siding, fresh exterior paint, & 2 new insulated garage doors. Inside, the spacious great room features new luxury vinyl plank flooring & a cozy wood-burning fireplace. The fully remodeled kitchen includes new cabinetry, quartz countertops & premium appliances including a GE Profile range, Bosch dishwasher, Whirlpool refrigerator & vent hood. French doors lead to the backyard & dining area, creating a great space for everyday living & entertaining. Upstairs the primary suite features a remodeled private bath and walk-in closet. Two additional bedrooms share a remodeled hall bathroom. Enjoy the expansive backyard w/ new deck & wooden privacy fence. Additional features include a new HVAC system w/ extended warranty, encapsulated crawlspace w/ transferable warranty, Malarkey roof w/ 15-year warranty, new windows & added attic insulation. Walnut Valley pool remodeled which will open in 2026 (membership required).
Property Features
Property Type: Residential - Single Family
Basement: None
Cooling: Central
Fenced: Yes
Fireplaces: 2
Heating: Central Heat
Home Style: Traditional
Lot Size: 0.22 Acres
Roof Type: Architectural Shingle
Stories: 2.0
Taxes: $2,156
Year Built: 1971
Amenities
Washer Connection
Dryer Connection-Electric
Smoke Detector(s)
Window Treatments
Walk-In Closet(s)
Built-Ins
Ceiling Fan(s)
Walk-in Shower
Breakfast Bar
Kit Counter-Quartz
Deck
Fully Fenced
Guttering
Wood Fence
Video Surveillance
Feature Descriptions
Appliance(s)/Kitchen Equipment: Built-In Stove, Electric Range, Dishwasher, Disposal
Area Amenities: Swimming Pool(s), Tennis Court(s), Playground, Mandatory Fee, Fitness/Bike Trail
Days on Site: 34
Dining: Eat-In Kitchen, Separate Breakfast Rm, Kitchen/Den
Exterior: Brick, Metal/Vinyl Siding, Stone
Fireplace: Woodburning-Site-Built, Two, Electric Logs
Flooring: Wood, Tile, Luxury Vinyl
Lot descriprion: Sloped, Level, In Subdivision
Lot Dimensions: 0.22 acre(s)
Other Room(s): Great Room, Den/Family Room
Parking Notes: Garage, Two Car, Auto Door Opener
Sewer: Public Sewer
Water: Public Water
Local Schools
High School: Central
Middle School: Pinnacle View
Elementary School: Terry
Listed By / Shown By
Listed By
Agency Name: Jon Underhill Real Estate
Agency Phone: 501-868-3444
Shown By
Agent Name: Donna Ibbotson
Agent Phone: (501) 920-8821
Agency Title: Crye-Leike Real Estate Services

Source: Arkansas MLS
Estimate Your Payment
Estimated Payment
$ 833.90 per month $578.42 Principal & Interest $179.67 Property Tax $75.80 Homeowner's InsuranceChange Payment Information


Privacy Policy / DMCA Notice / ADA Accessibility


This site is hosted, designed and copyright
© 1994 - 2026 by
Delta Media Group, Inc. -- Patent Pending --
8 Walnut Valley Drive | MLS# 26015851
This single family home located at 8 Walnut Valley Drive, Little Rock, AR 72211 is currently listed for sale with an asking price of $259,900. This property was built in 1971 and has 3 bedrooms and 2 full baths with 1541 sq. ft. Walnut Valley Drive is located in the WALNUT VALLEY subdivision. Search WALNUT VALLEY real estate on donnaibbotson.crye-leike.com today.