

BEDS3
BATHS2 full 1 partial
SQUARE FEET1,940
MLS#26025938
STATUSActive
PROPERTY TYPEResidential - Single Family
SUBDIVISIONCOPPERFIELD
NEIGHBORHOODHEBER SPRINGS
Property Description
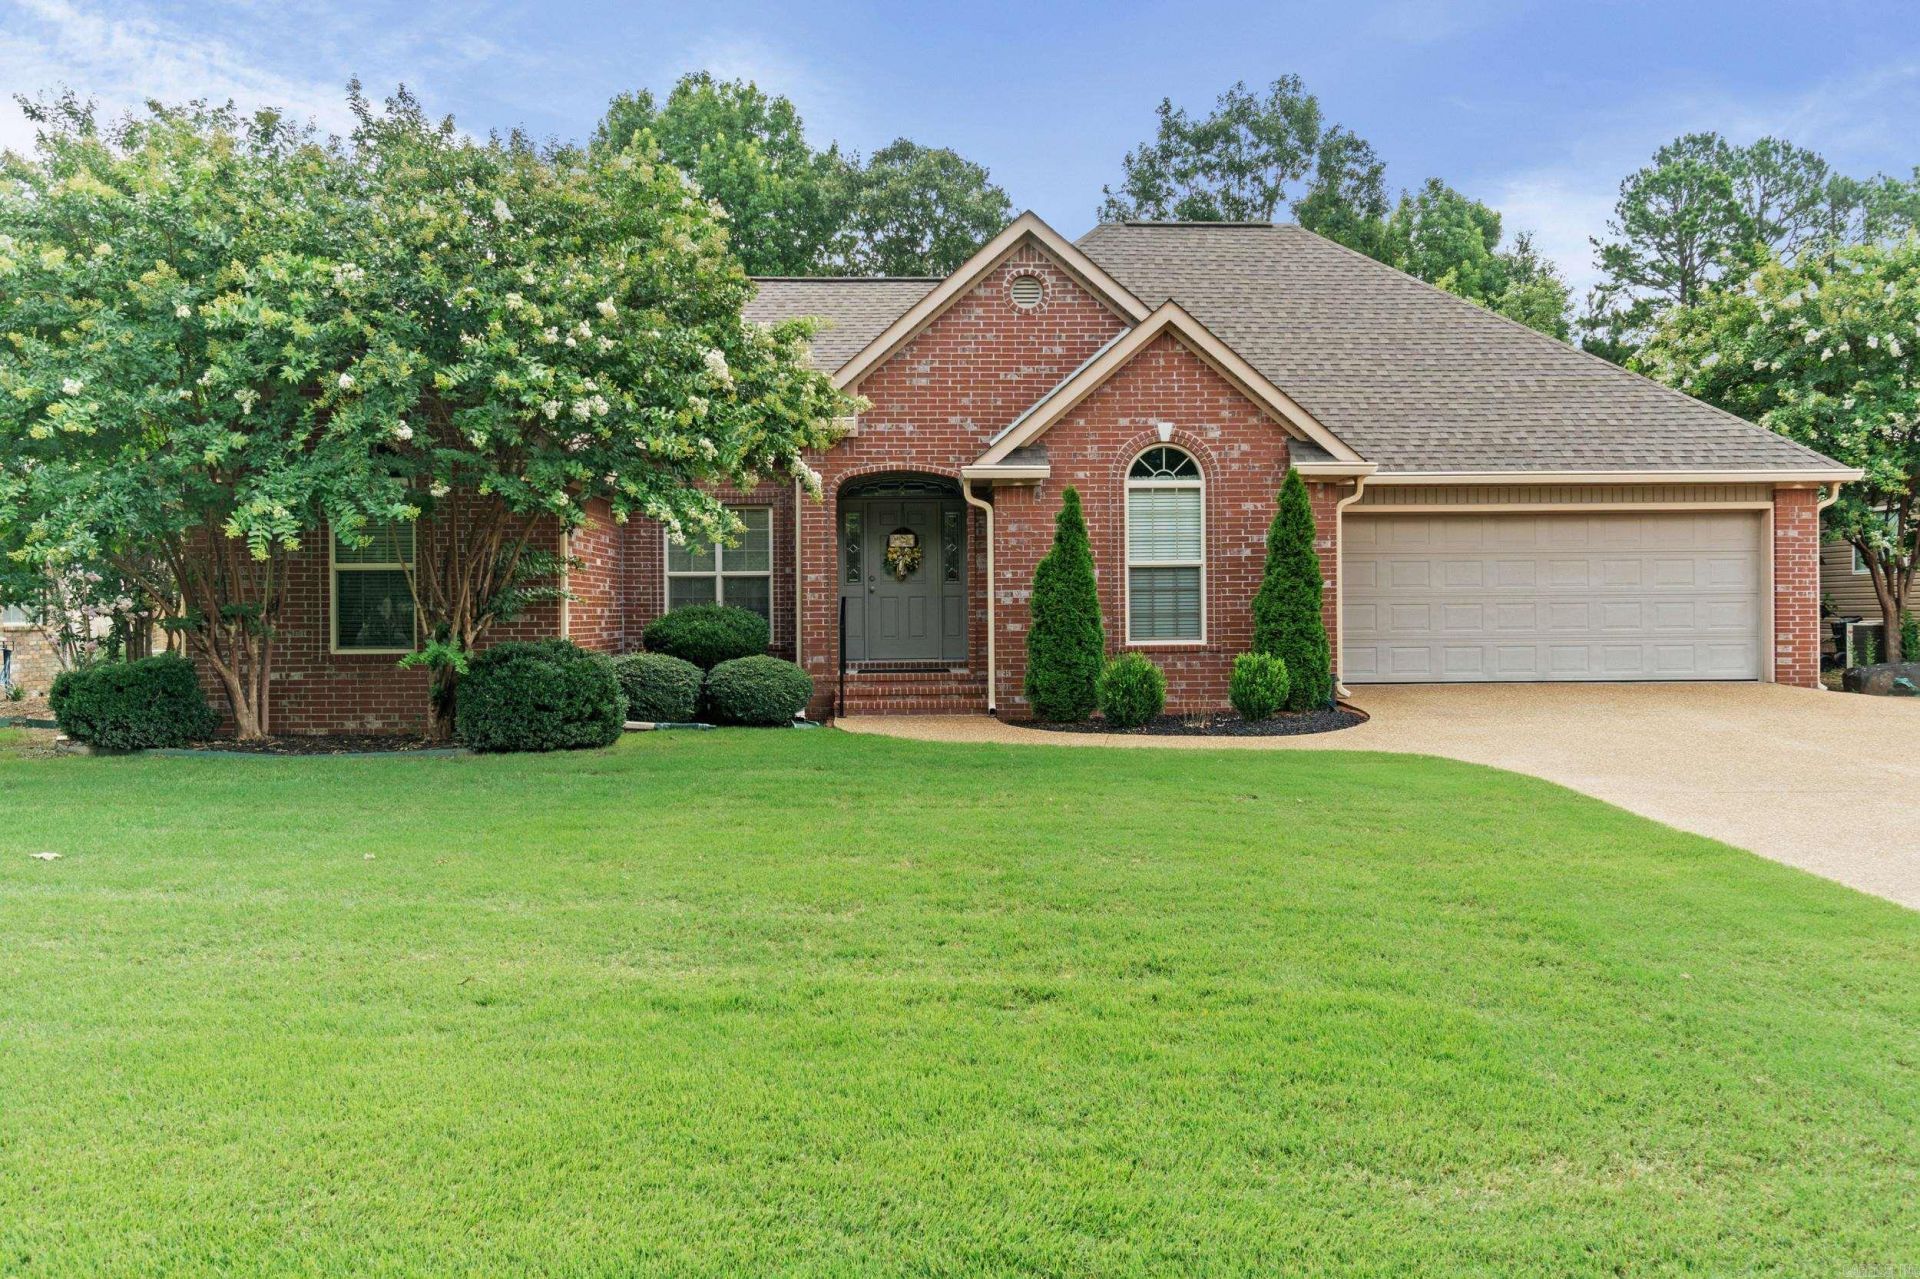
Beautiful Brick Home Near Greers Ferry Lake & the Little Red River! Welcome home to this beautifully maintained 3-bedroom, 2.5-bath brick home offering the perfect blend of comfort, efficiency, and location. With a spacious layout, this home features a split floorplan, formal dining room, convenient laundry room and 2 car garage. The open living spaces flow effortlessly to a beautiful fenced backyard designed for entertaining and cookouts, or simply relaxing outdoors. Located just minutes from Greers Ferry Lake and the Little Red River, you'll enjoy easy access to boating, fishing, and all the outdoor recreation while close to local amenities. Whether you're looking for your forever home or a peaceful retreat close to nature, this property offers the best of both worlds.
Property Features
Property Type: Residential - Single Family
Cooling: Central
Heating: Central Heat
Home Style: Traditional
Lot Size: 0.30 Acres
Roof Type: Architectural Shingle
Stories: 1.0
Taxes: $2,562
Year Built: 2007
Amenities
Washer Connection
Dryer Connection-Electric
Water Heater-Electric
Window Treatments
Walk-In Closet(s)
Ceiling Fan(s)
Walk-in Shower
Breakfast Bar
Feature Descriptions
Appliance(s)/Kitchen Equipment: Free-Standing Stove, Microwave, Electric Range, Dishwasher, Disposal, Pantry, Ice Maker Connection
Days on Site: 15
Dining: Kitchen/Dining Combo, Breakfast Bar
Exterior: Brick
Fireplace: Gas Starter, Gas Logs Present
Flooring: Wood, Tile
Lot descriprion: Level
Lot Dimensions: 0.3 acre(s)
Other Room(s): Great Room, Laundry
Parking Notes: Garage, Two Car, Auto Door Opener
Sewer: Public Sewer
Listed By / Shown By
Listed By
Agency Name: Crye*Leike Brock Real Estate
Shown By
Agent Name: Donna Ibbotson
Agent Phone: (501) 920-8821
Source: Arkansas MLS
Estimate Your Payment
Estimated Payment
$ 1,207.81 per month $879.10 Principal & Interest $213.50 Property Tax $115.21 Homeowner's InsuranceChange Payment Information


Privacy Policy / DMCA Notice / ADA Accessibility


This site is hosted, designed and copyright
© 1994 - 2026 by
Delta Media Group, Inc. -- Patent Pending --
834 Copperfield Circle | MLS# 26025938
This single family home located at 834 Copperfield Circle, Heber Springs, AR 72543 is currently listed for sale by Crye*Leike Brock Real Estate, with an asking price of $395,000. This property was built in 2007 and has 3 bedrooms and 2 full and 1 partial baths with 1940 sq. ft. Copperfield Circle is located in the COPPERFIELD subdivision. Search COPPERFIELD real estate on donnaibbotson.crye-leike.com today.