

BEDS3
BATHS2 full
SQUARE FEET1,504
MLS#26041159
STATUSNew Listing
PROPERTY TYPEResidential - Single Family
SUBDIVISIONMetes & Bounds
NEIGHBORHOODBEEBE
Property Description
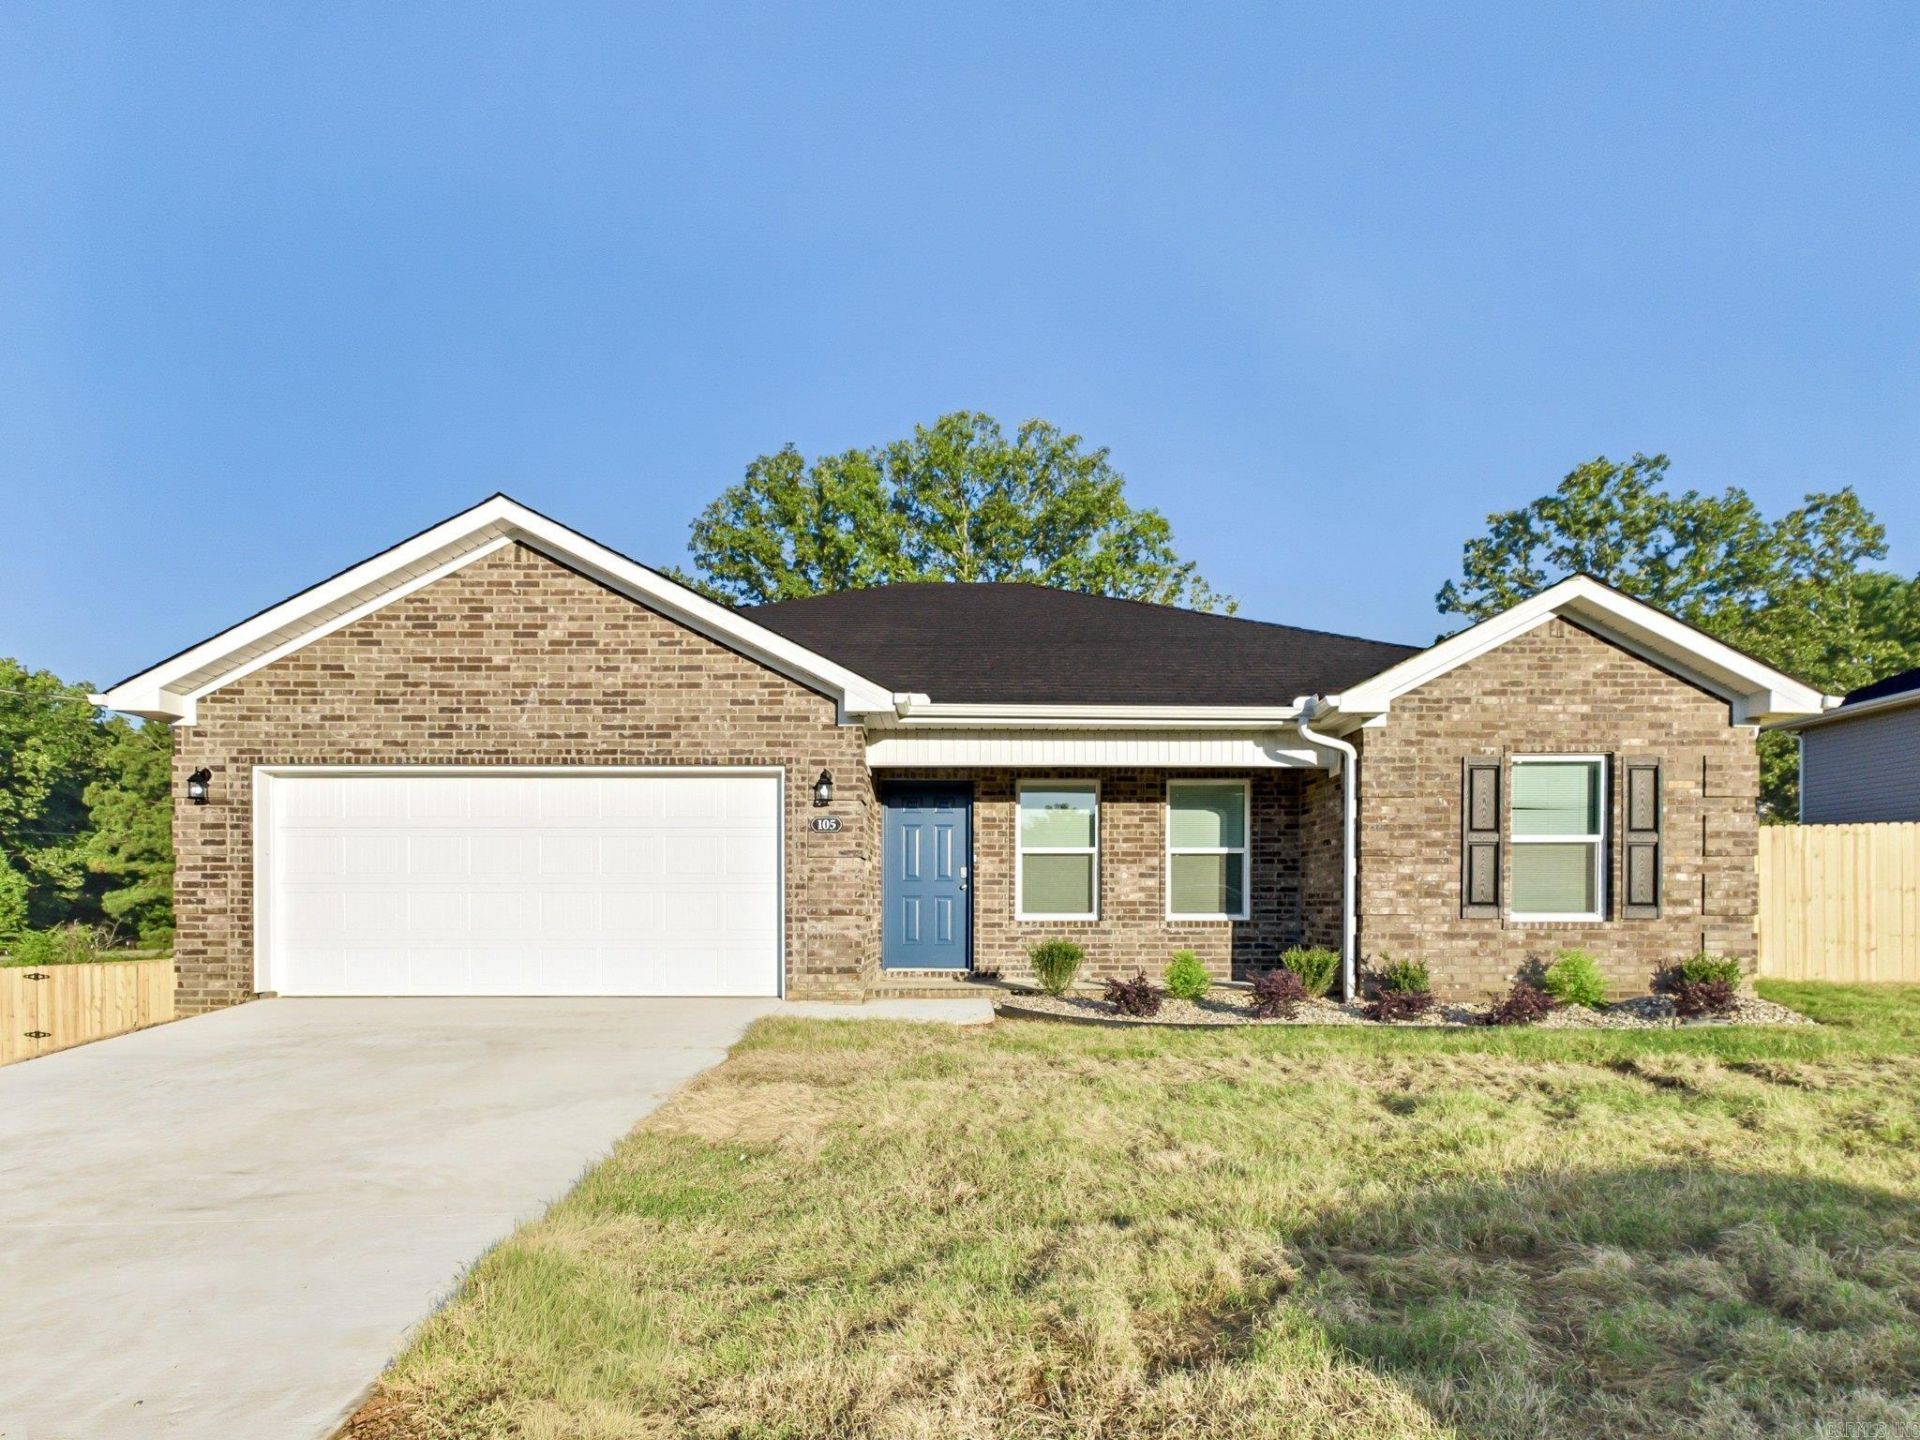
Seller is offering $10,000 toward closing costs/rate buy-down plus 1 year of prepaid property management! TENANT OCCUPIED - PLEASE DO NOT DISTURB THE TENANTS. No showings allowed until there is an agreed-upon sales price/contract. Leased at $1,995/month. New construction 3 bedroom, 2 bath brick-front home in El Paso with a 2-car garage. The open living area has a vaulted ceiling with a ceiling fan and flows into the kitchen, which has granite countertops, a large center island, white shaker cabinets and stainless steel appliances. Wood-look luxury vinyl plank in the living areas, kitchen and baths, with carpet in the bedrooms. The primary suite has a trey ceiling and a private bath with a walk-in tile shower and built-in shelving. Laundry room with cabinets and washer/dryer hookups. Outside you'll find a concrete driveway, a large rear deck and a backyard with wood privacy fencing, all in a quiet rural setting.
Property Features
Property Type: Residential - Single Family
Cooling: Central
Fenced: Yes
Heating: Central Heat
Home Style: Traditional
Roof Type: Architectural Shingle
Stories: 1.0
Taxes: $8
Amenities
Deck
Porch
Partially Fenced
Guttering
Wood Fence
Feature Descriptions
Appliance(s)/Kitchen Equipment: Free-Standing Stove, Microwave, Electric Range, Dishwasher, Refrigerator-Stays
Dining: Breakfast Bar
Exterior: Brick, Vinyl Siding
Fireplace: None
Flooring: Carpet, Luxury Vinyl
Lot descriprion: Sloped, Rural Property, Not in Subdivision
Other Room(s): Laundry
Parking Notes: Garage, Two Car, Auto Door Opener
Sewer: Septic
Water: Public Water
Listed By / Shown By
Listed By
Agency Name: Chase Calhoun Real Estate LLC
Agency Phone: 501-650-5137
Shown By
Agent Name: Donna Ibbotson
Agent Phone: (501) 920-8821
Agency Title: Crye-Leike Real Estate Services

Source: Arkansas MLS
Estimate Your Payment
Estimated Payment
$ 702.72 per month $620.71 Principal & Interest $0.67 Property Tax $81.35 Homeowner's InsuranceChange Payment Information


Privacy Policy / DMCA Notice / ADA Accessibility


This site is hosted, designed and copyright
© 1994 - 2026 by
Delta Media Group, Inc. -- Patent Pending --
| MLS# 26041159
This single family home located at , El Paso, AR 72045 is currently listed for sale with an asking price of $278,900. This property has 3 bedrooms and 2 full baths with 1504 sq. ft. is located in the Metes & Bounds subdivision. Search Metes & Bounds real estate on donnaibbotson.crye-leike.com today.