

SQUARE FEET3,749
MLS#26041000
STATUSNew Listing
PROPERTY TYPEResidential - Single Family
NEIGHBORHOODSEARCY
Property Description
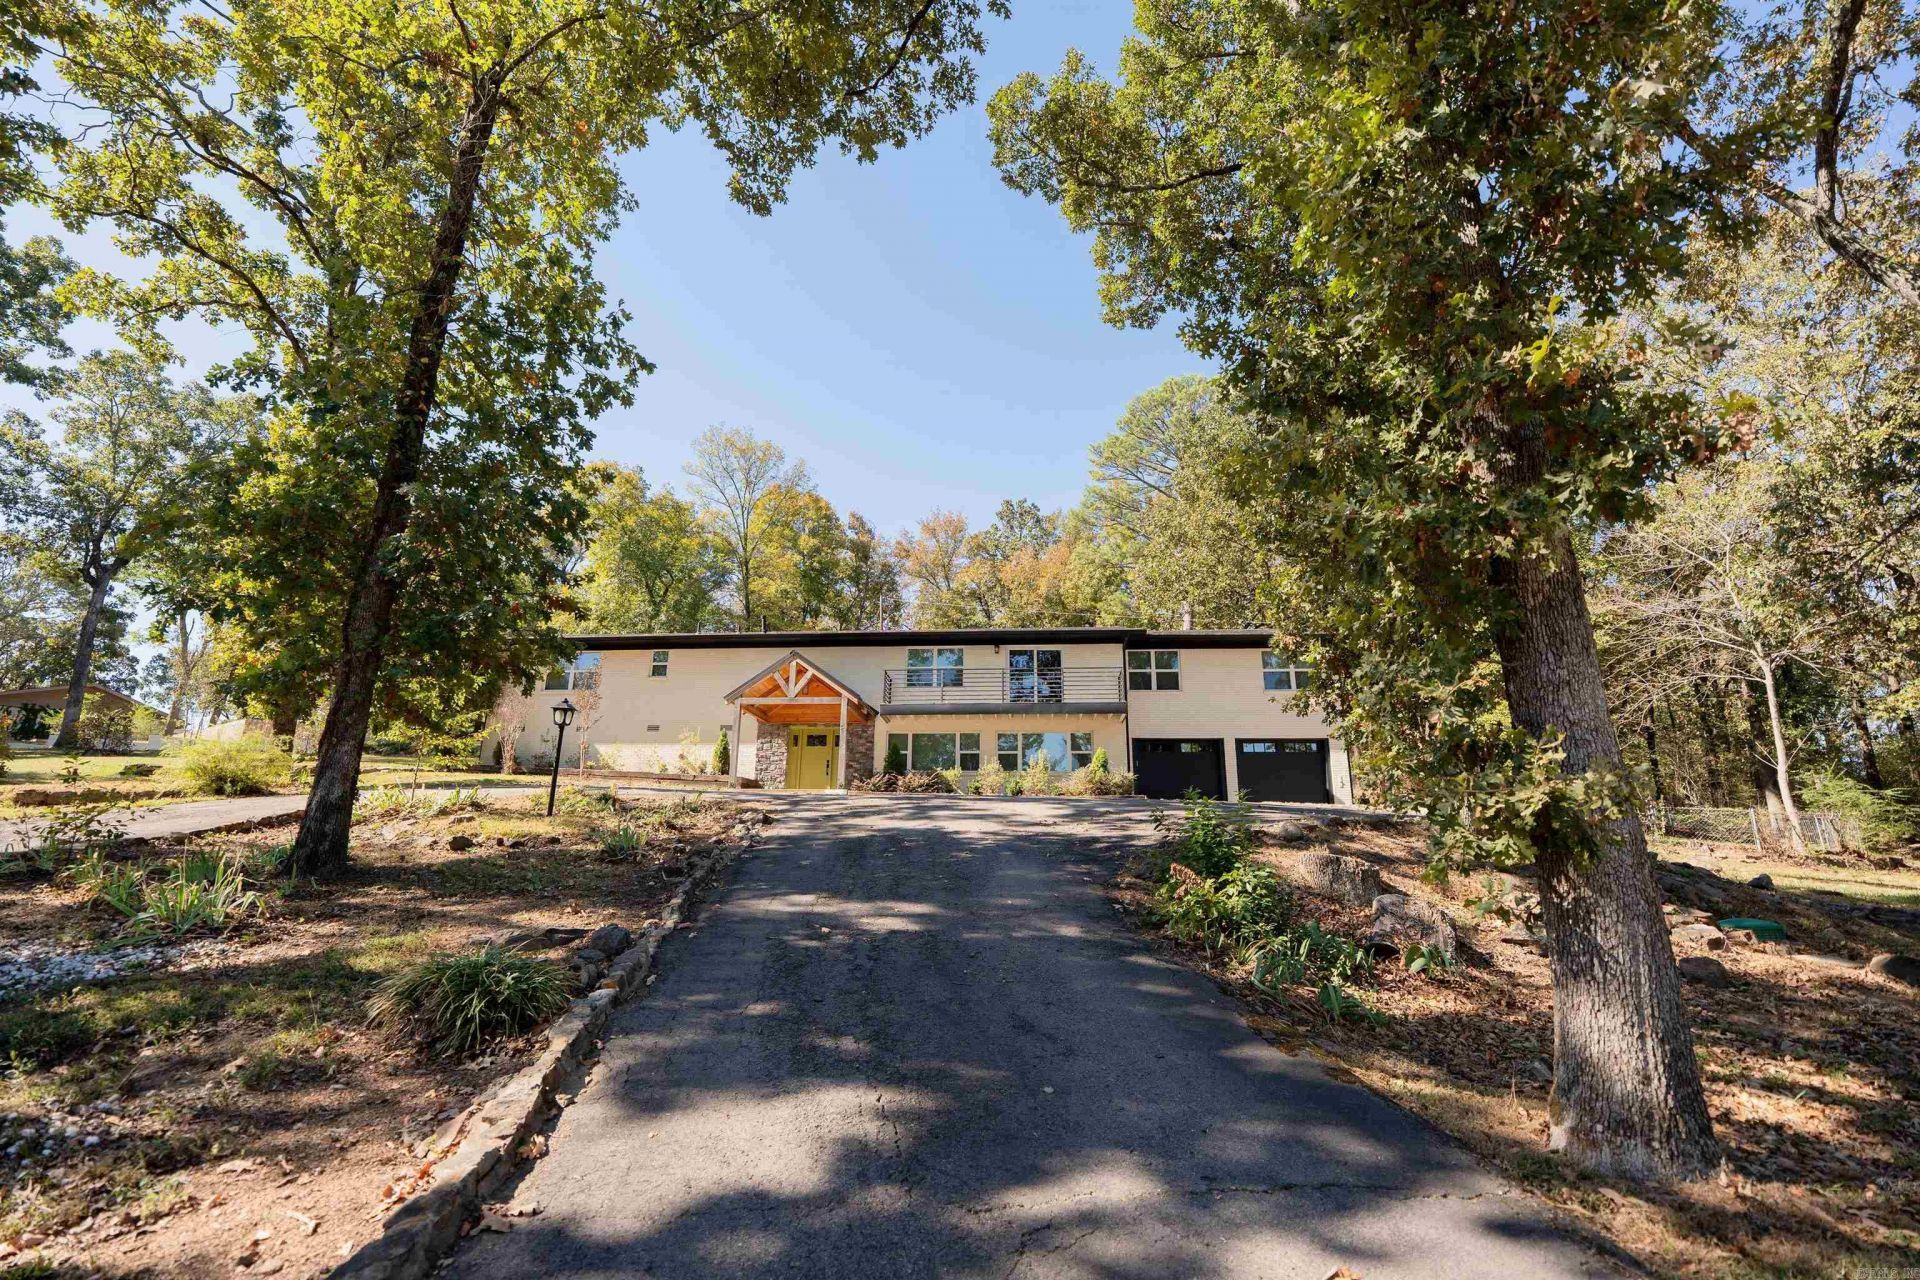
Stunning, spacious and truly one of a kind! Completely remodeled just over a year ago, this home offers more than beautiful finishes, with updates including HVAC units, roof, insulation, flooring and fixtures! Designed with elegance and a large family in mind, the main level welcomes you with a beautiful statement staircase and an incredible private primary suite featuring a luxurious bath with soaking tub, custom shower, enormous closet with its own laundry, hidden under-stair storage and private garage access. Upstairs, an open landing offers additional living space overlooking the grounds and flows into a gorgeous kitchen with granite countertops, island, breakfast bar, abundant cabinetry and adjoining dining area. You'll also find a private office with garage access, versatile bonus room perfect for a game room or second living area, three additional bedrooms, two beautifully updated baths and a spacious laundry room. Don't miss the upstairs balcony! Exceptional space, style and value. A must-see to truly appreciate! floor plan in docs
Property Features
Property Type: Residential - Single Family
Basement: None
Cooling: Central
Fenced: Yes
Heating: Central Heat
Home Style: Traditional
Lot Size: 1.15 Acres
Roof Type: Composition
Taxes: $1,958
Year Built: 1979
Amenities
Water Heater-Electric
Smoke Detector(s)
Walk-In Closet(s)
Balcony/Loft
Ceiling Fan(s)
Walk-in Shower
Breakfast Bar
Kit Counter- Granite Slab
Patio
Partially Fenced
Chain Link
Feature Descriptions
Appliance(s)/Kitchen Equipment: Built-In Stove, Microwave, Electric Range, Surface Range, Dishwasher, Refrigerator-Stays
Days on Site: 1
Dining: Kitchen/Dining Combo, Breakfast Bar
Exterior: Brick
Fireplace: None
Flooring: Tile, Luxury Vinyl
Lot descriprion: Sloped, Corner Lot
Lot Dimensions: 1.15 acre(s)
Other Room(s): Den/Family Room, Office/Study, Laundry
Parking Notes: Garage, Carport, Parking Pads, Four Car or More
Sewer: Public Sewer
Water: Public Water
Local Schools
High School: Searcy
Middle School: Southwest
Elementary School: McRae
Listed By / Shown By
Listed By
Agency Name: RE/MAX Advantage
Agency Phone: 501-268-1115
Shown By
Agent Name: Donna Ibbotson
Agent Phone: (501) 920-8821
Agency Title: Crye-Leike Real Estate Services

Source: Arkansas MLS
Estimate Your Payment
Estimated Payment
$ 1,340.22 per month $1,040.67 Principal & Interest $163.17 Property Tax $136.38 Homeowner's InsuranceChange Payment Information


Privacy Policy / DMCA Notice / ADA Accessibility


This site is hosted, designed and copyright
© 1994 - 2026 by
Delta Media Group, Inc. -- Patent Pending --
| MLS# 26041000
This single family home located at , Searcy, AR 72143 is currently listed for sale with an asking price of $467,600. This property was built in 1979 and has 4 bedrooms and 3 full baths with 3749 sq. ft.Search Searcy real estate on donnaibbotson.crye-leike.com today.